


3910 Battersea Rd, Miami, FL, 33133
About This Home
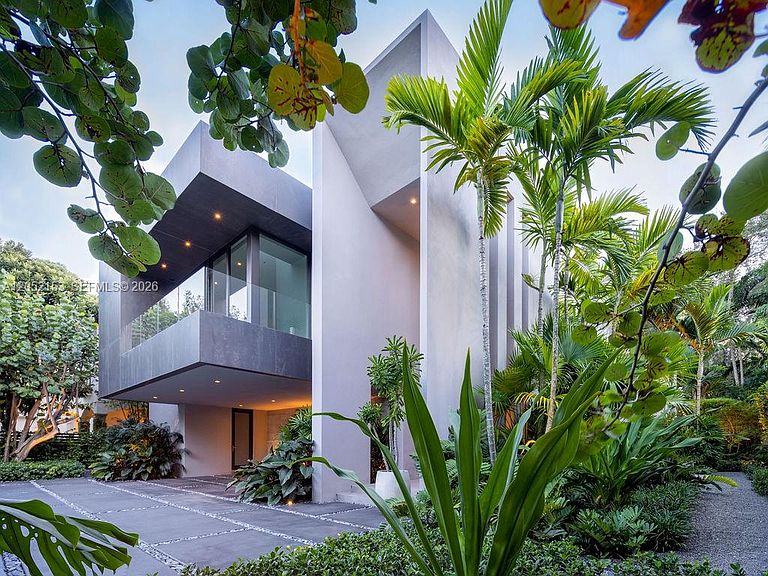
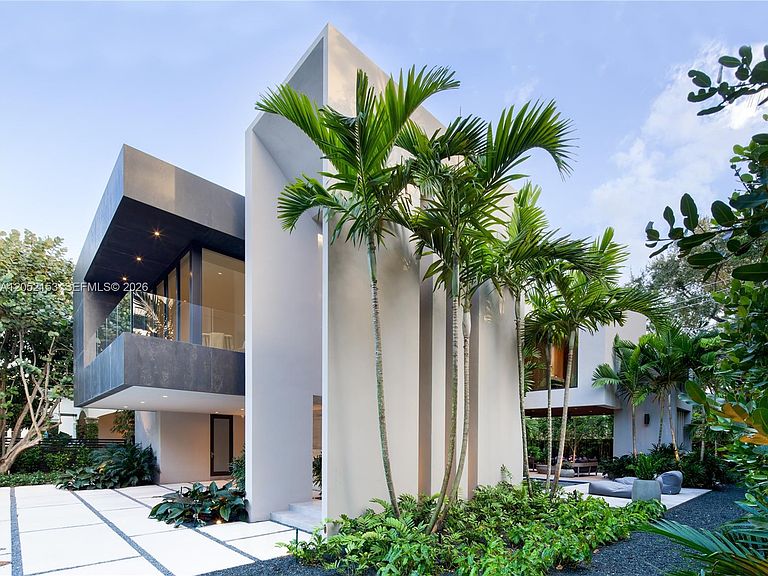
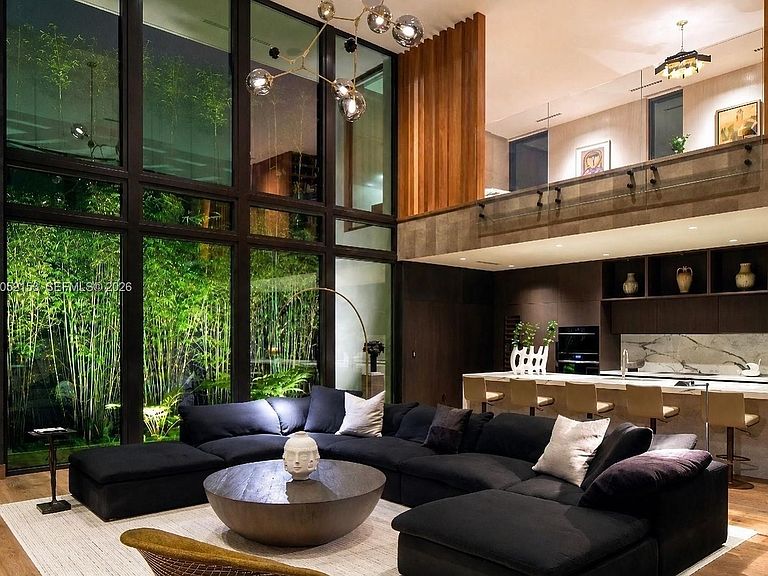
Featured on the cover of Luxe Magazine, this architect owned Coconut Grove residence is a rare expression of thoughtful design and exceptional craftsmanship. Conceived, designed, and built by its owner, an architect and general contractor with more than 40 years of experience, with a total of 4,382 SF this home embraces Miami's signature indoor outdoor lifestyle with timeless architecture. 23 foot ceilings, wide plank European white oak floors, custom walnut millwork, and walls of impact resistant glass fill the home with natural light and connect the interiors to the surrounding tropical landscape. The Mia Cucina chef's kitchen features Sub Zero and Wolf appliances, custom cabinetry, and a dramatic 14 foot Calacatta Gold marble island, flowing into the open living spaces and outdoor entertaining areas. The private backyard offers a heated pool and spa, summer kitchen, outdoor shower, and lush tropical landscaping, creating an exceptional setting for year round outdoor living. Modern conveniences include a smart home system, Lutron lighting, automated shades, impact resistant glass, and a full home generator. Ideally located in the heart of Coconut Grove, moments from waterfront parks, marinas, acclaimed restaurants, and boutique shopping, this exceptional residence offers a lifestyle that is distinctly Grove. Homes personally designed and built by accomplished architects rarely become available, making this a rare opportunity to own a residence created without compromise.
Getting Around
 Car-Dependent
 Some Transit
 Somewhat Bikeable
Schools
Construction
Condition
- Year built: 2020
Materials
- Foundation: Slab
- Roof: Other
- Construction materials: Concrete Block Construction
Type & Style
- Home type: SingleFamily
- Property subType: Single Family Residence
Interior
Appliances
- Appliances included: Dishwasher,Disposal,Dryer,Gas Range,Gas Water Heater,Ice Maker,Microwave,Water Purifier,Refrigerator,Washer
- Laundry features: Washer/Dryer Hook-Up
Bedrooms & Bathrooms
- Bedrooms: 2
- Bathrooms: 3
- Full bathrooms: 2
- 1/2 bathrooms: 1
Features
- Built-in Features,Closet Cabinetry,Custom Mirrors,Pantry,Walk-In Closet(s)
- Door features: High Impact Doors
- Window features: Impact Glass
- Flooring: Wood
Heating & Cooling
- Heating features: Natural Gas
- Cooling features: Central Air
Interior Area
- Total structure area: 4,382
- Total interior livable area: 3,114 sqft
Property
Details
- Parcel number: 0141290060190
- Zoning: 0100
Features
- Stories: 2
- Entry location: First Floor Entry
- Private pool: Yes
- Pool features: In Ground,Heated,Pool Only
- Patio & porch: Deck
- Exterior features: Barbecue,Built-in Barbecue,Lighting,Balcony,Outdoor Shower
- Fencing: Fenced
- Has view: Yes
- View description: None
Lot
- Lot size: 7,800 sqft
- Features: Less Than 1/4 Acre Lot
Parking
- Total spaces: 2
- Parking features: Attached Carport,Additional Spaces Available,Covered,Driveway,Golf Cart Parking,Guest,On Street
- Covered spaces: 2
- Has uncovered spaces: Yes
- Carport: Yes
- Carport spaces: 2
Climate Risk is Financial Risk
Every home has a financial story beyond the listing price. Below, you’ll see the climate risks that could affect this property — and in Bills & Affordability, how those risks may influence repairs, insurance, utilities, and long-term value.
Biggest Threats for This Home
- Hurricane

- Coastal Flooding

- Heat Wave

- Inland Flooding

- Lightning

- Tsunami

How This Home’s Risks Compare
FEMA Declared Disasters in Miami-Dade County and Florida
Understanding the Costs
Financial advisors generally recommend spending no more than 30% of your gross household income on housing costs. In practice, many households stretch to 35% or beyond — especially in high-cost markets.
Estimated Costs Today
| Monthly | Annual | |
|---|---|---|
| Mortgage | $25,257 | $303,084 |
| Home Insurance * | $3,265 | $39,180 |
| Property Taxes | $8,085 | $97,020 |
| Electricity | $313 | $3,760 |
| Total | $36,920 | $443,040 |
Income You'd Need if You Spent...
Florida FAIR Plan Programs



How Costs Could Change Over Time
Climate risk is quickly impacting all of the major home ownership costs. Adjust the growth rates and percentage of income spent on housing below to see how your housing costs could change over the next 10 years — and what income you'd need to keep up.
Comparing Against the Market
Price Per Sq Ft
vs Other Active Listings
Avg $/sqft
vs Homes Sold Last Month
Median $/sqft
Current Market Trends
Median Price Per Square Foot
The median price per square foot of homes sold in this area each month. Compare this to this listing's price per square foot to gauge whether the home is priced in line with recent sales.
Historicals for This Listing
Zestimate History ($/sqft)
No zestimate history available
Price History
| Date | Event | Price |
|---|---|---|
| 2026-08-05 | Pending sale | $4,995,000 |
| 2026-07-13 | Listed for sale | $4,995,000 |
| 2025-12-03 | Listing removed | $4,995,000 |
| 2025-07-07 | Listed for sale | $4,995,000 |
| 2024-06-29 | Listing removed | $6,490,000 |
| 2024-03-21 | Listing removed | -- |
| 2023-10-26 | Listing removed | $6,490,000 |
| 2023-10-23 | Price change | $6,490,000 |
| 2023-10-11 | Listed for sale | $6,990,000 |
| 2017-08-04 | Sold | $701,000 |
| 2017-02-28 | Sold | $701,000 |
 View on Zillow