



2210 Chemin #44, Nevada, OH, 44849
4beds
2baths
1,400sqft
$469,000
$335price/sqft
$3,318/moest. monthly cost
$132,720/yrincome needed
About This Home
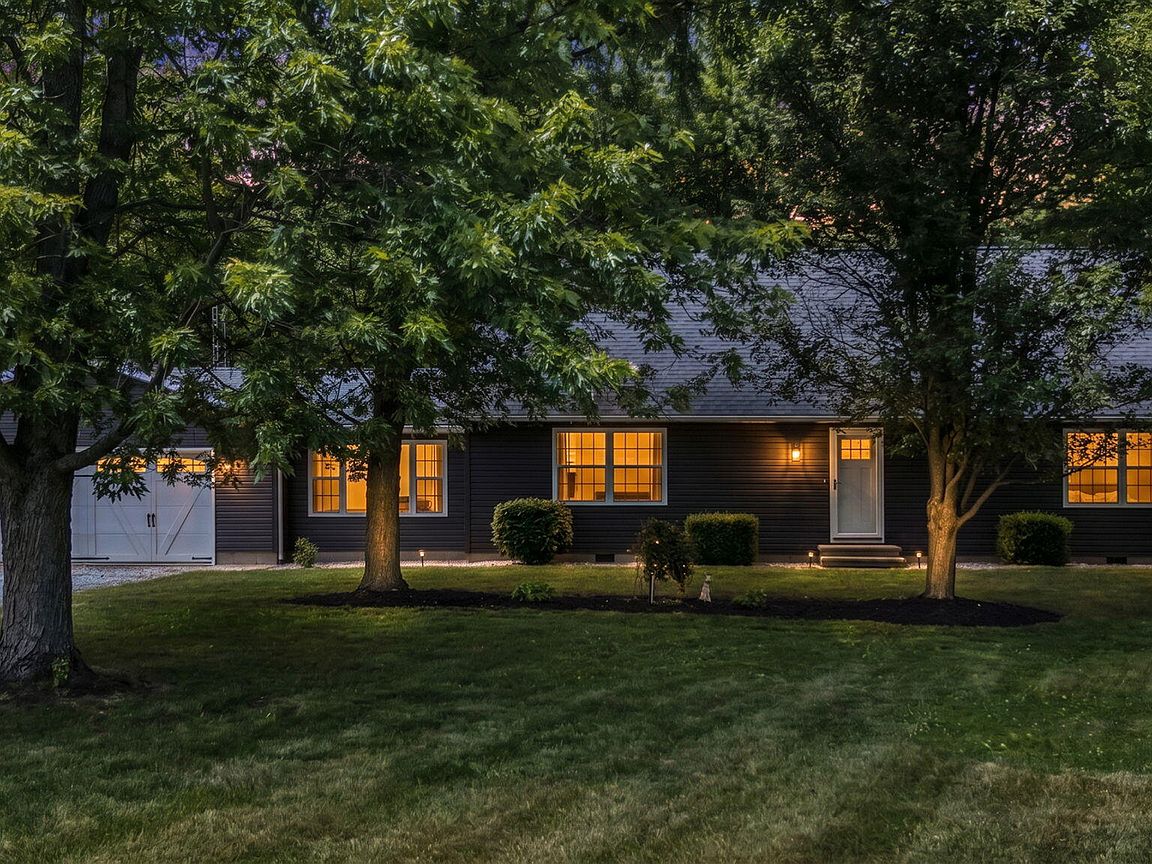
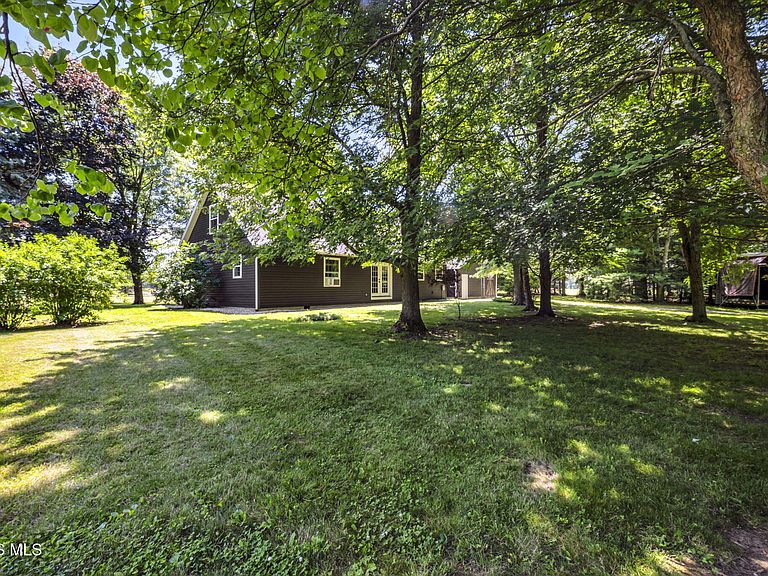
Four bedroom, two and a half bath, two-story retreat on 4+ Acres with 30x60 workshop! Escape to your own slice of privacy on 4.15 acres, secluded by mature trees. This spacious two-story, 4 bedroom, 2 and a half bath home offers the perfect blend of comfort and country living. The property comes with an impressive 30x60 workshop. Whether you are running a small business, storing equipment, or need a dedicated space for projects, this space delivers. This country property is what dreams are made of, schedule you showing today!
Getting Around
0
 Car-Dependent
0
 Very Limited Transit
25
 Somewhat Bikeable
Schools
9/10
7/10
5/10
Construction
Condition
- Year built: 1993
Materials
- Foundation: Crawl Space
- Roof: Shingle
- Construction materials: Other
Type & Style
- Home type: SingleFamily
- Property subType: Single Family Residence
Interior
Appliances
- Appliances included: Dishwasher,Microwave,Dryer,Electric Oven,Refrigerator,Washer
- Laundry features: Accessible Utilities or Laundry,Main Level
Bedroom2
- Level: Main
Bedroom3
- Level: Upper
Bedroom4
- Level: Upper
Bedrooms & Bathrooms
- Bedrooms: 4
- Bathrooms: 2
- Full bathrooms: 2
Features
- Other
- Flooring: Carpet,Luxury Vinyl
- Common walls with other units/homes: No Common Walls
Heating & Cooling
- Heating features: Baseboard
- Cooling features: Wall Unit(s)
Interior Area
- Total structure area: 1,400
- Total interior livable area: 1,400 sqft
Kitchen
- Level: Main
Other
- Level: Main
Other
- Level: Main
Property
Details
- Parcel number: 1215901.0000
Lot
- Lot size: 4.15 Acres
- Lot size dimensions: 450x444
Parking
- Total spaces: 3
- Parking features: Attached Garage,Detached Carport,Detached Garage,Driveway
- Has garage: Yes
- Attached garage spaces: 2
- Has uncovered spaces: Yes
- Carport: Yes
- Carport spaces: 1