


256 Mark Ave, Glendale Heights, IL, 60139
About This Home
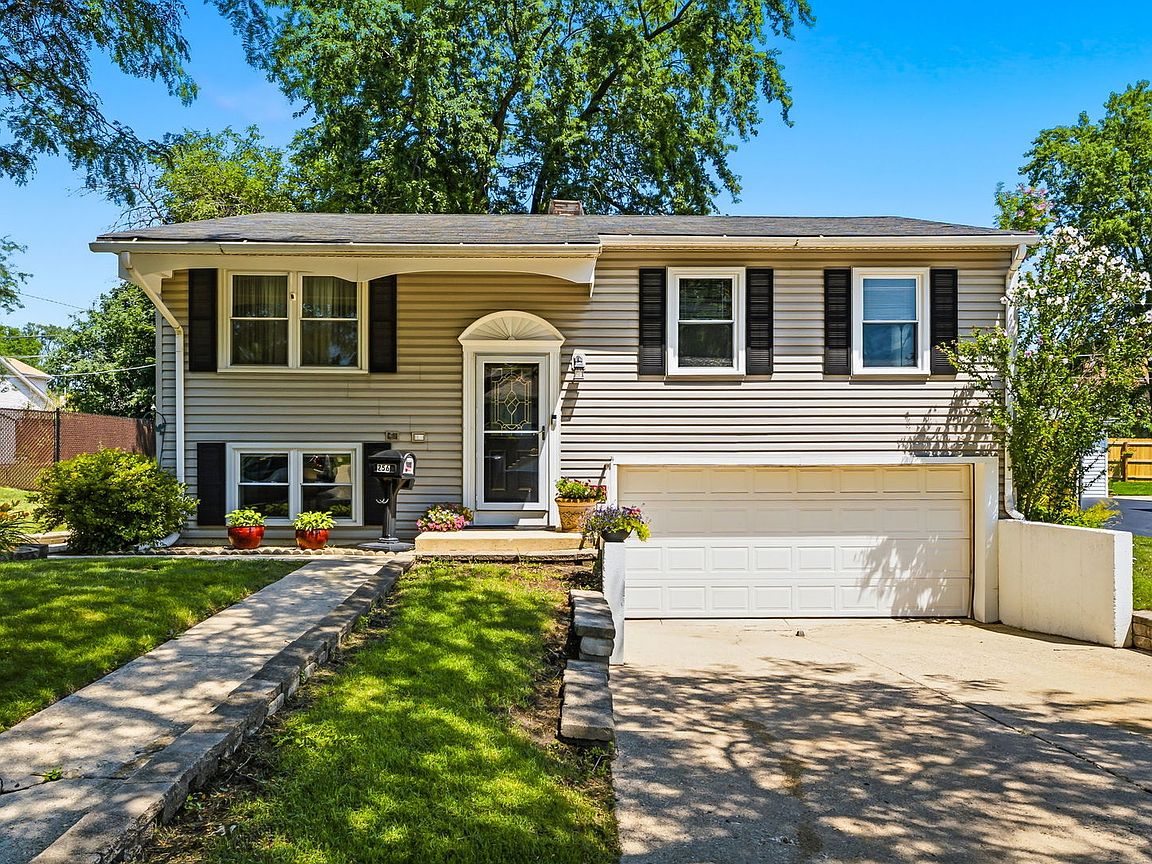
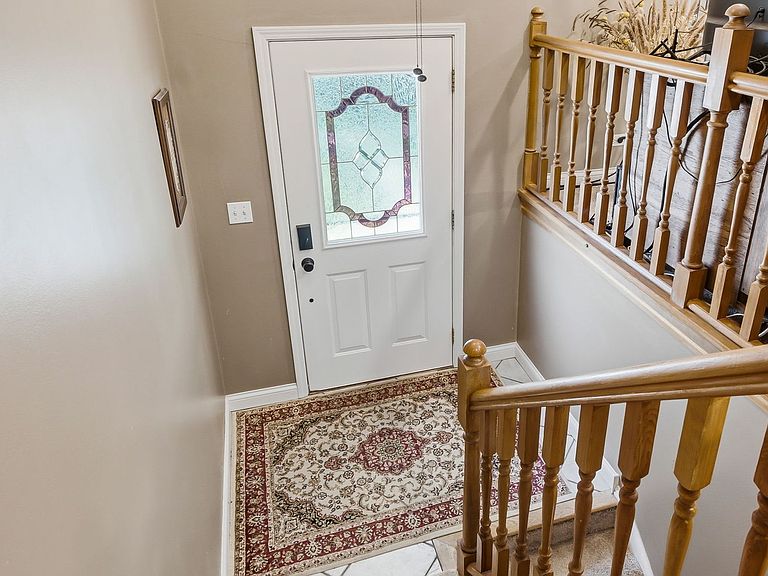
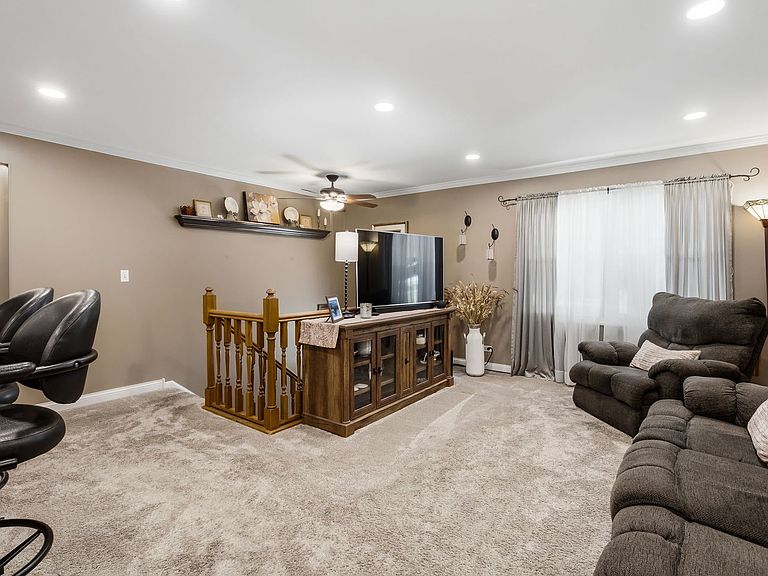
Don't miss this raised ranch which has been wonderfully maintained and updated by longtime owners of over 30 years! The pride of ownership is apparent as soon as you approach this home with it's covered entrance and sunburst pediment trim above the stained-glass front door. Welcome guests into the foyer landing with practical and durable ceramic tile flooring. Heading up to the main level living room, there are thoughtful updates throughout including crown molding, baseboards, six-panel doors, recessed lighting, tasteful shelving, and surround sound speakers. Next, the beautifully expanded and remodeled kitchen makes preparing meals such a pleasure with 36" upper cabinets for storage including a leaded glass door for display, solid Corian countertops that flow seamlessly into the sink for easy cleanup, a reverse osmosis drinking water system, and an abundance of light from recessed ceiling fixtures and under-cabinet lights including over the breakfast bar area. The kitchen features table space for eating indoors or head outside to the deck through the Anderson sliding glass door. All 3 bedrooms feature ceiling fans and window blinds. The grey bedroom has a double-wide closet that was borrowed from the brown bedroom but can be converted back if desired. The downstairs lower level offers flexible space that can be utilized multiple different ways: the front family room is currently being used as a bedroom and the rear office with pocket door and full bathroom is currently being used as a dressing room. The insulated garage can be heated/cooled and there is a rear shed for additional storage space. The rear deck has 2 staircases down to the back yard which has a mature tree providing shade, Rose of Sharon flowers around the home, and the fences are all owned by the neighbors so there is no maintenance to worry about. Have peace of mind knowing the city inspection is completed with no repairs needed by the buyer and the big ticket items have all been updated: BRAND NEW ROOF AND GUTTERS (July 2026), water heater (2018), high efficiency furnace and air conditioner (2014), kitchen (2005), windows and sliding glass door (2005), vinyl siding (2005), electric panel (2004).
Getting Around
 Somewhat Walkable
 Very Limited Transit
 Bikeable
Schools
Construction
Condition
- Year built: 1968
Materials
- Foundation: Concrete Perimeter
- Roof: Asphalt
- Construction materials: Vinyl Siding
Type & Style
- Home type: SingleFamily
- Property subType: Single Family Residence
Interior
Appliances
- Appliances included: Range,Microwave,Dishwasher,Refrigerator,Washer,Dryer,Disposal,Water Purifier Owned,Humidifier,Gas Water Heater
- Laundry features: In Garage
Basement
- Basement: None
Bedroom2
- Features: Flooring (Carpet),Window Treatments (Blinds)
- Level: Main
- Area: 104
- Dimensions: 13X8
Bedroom3
- Features: Flooring (Carpet),Window Treatments (Blinds)
- Level: Main
- Area: 81
- Dimensions: 9X9
Bedrooms & Bathrooms
- Bedrooms: 3
- Bathrooms: 2
- Full bathrooms: 2
Eating Area
- Features: Flooring (Ceramic Tile)
- Level: Main
- Area: 80
- Dimensions: 10X8
Features
- Door features: Mirrored Closet Door(s),Storm Door(s),Pocket Door(s),6 Panel Door(s),Sliding Glass Door(s)
- Window features: Screens,Blinds
- Attic: Unfinished
Heating & Cooling
- Heating features: Natural Gas,Forced Air
- Cooling features: Central Air
Interior Area
- Total structure area: 1,470
- Total interior livable area: 1,470 sqft
Kitchen
- Features: Kitchen (Eating Area-Breakfast Bar,Eating Area-Table Space,SolidSurfaceCounter,Updated Kitchen),Flooring (Ceramic Tile)
- Level: Main
- Area: 80
- Dimensions: 10X8
Living Room
- Features: Flooring (Carpet),Window Treatments (Curtains/Drapes)
- Level: Main
- Area: 272
- Dimensions: 17X16
Master Bedroom
- Features: Flooring (Carpet),Window Treatments (Blinds)
- Level: Main
- Area: 130
- Dimensions: 13X10
Office
- Features: Flooring (Carpet),Window Treatments (Blinds)
- Level: Lower
- Area: 63
- Dimensions: 9X7
Other
- Features: Flooring (Carpet),Window Treatments (Blinds,Curtains/Drapes)
- Level: Lower
- Area: 140
- Dimensions: 14X10
Property
Accessibility
- Accessibility features: No Disability Access
Details
- Parcel number: 0234200018
- Special condition: None
- Other equipment: Ceiling Fan(s),Sump Pump
Features
- Patio & porch: Deck
Lot
- Lot size: 7,048 sqft
- Features: Mature Trees
Parking
- Total spaces: 2
- Parking features: Concrete,Garage Door Opener,Heated Garage,Yes,Garage Owned,Attached,Garage
- Has garage: Yes
- Attached garage spaces: 2
- Covered spaces: 2
- Has uncovered spaces: Yes
Climate Risk is Financial Risk
Every home has a financial story beyond the listing price. Below, you’ll see the climate risks that could affect this property — and in Bills & Affordability, how those risks may influence repairs, insurance, utilities, and long-term value.
Biggest Threats for This Home
- Cold Wave

- Tornado

- Lightning

- Strong Wind

How This Home’s Risks Compare
FEMA Declared Disasters Across Illinois Counties
Understanding the Costs
Financial advisors generally recommend spending no more than 30% of your gross household income on housing costs. In practice, many households stretch to 35% or beyond — especially in high-cost markets.
Estimated Costs Today
| Monthly | Annual | |
|---|---|---|
| Mortgage | $2,047 | $24,564 |
| Home Insurance * | $166 | $1,992 |
| Property Taxes | $637 | $7,644 |
| Electricity | $130 | $1,569 |
| Total | $2,980 | $35,760 |
Income You'd Need if You Spent...
Illinois FAIR Plan Programs


How Costs Could Change Over Time
Climate risk is quickly impacting all of the major home ownership costs. Adjust the growth rates and percentage of income spent on housing below to see how your housing costs could change over the next 10 years — and what income you'd need to keep up.
Comparing Against the Market
Price Per Sq Ft
vs Other Active Listings
Avg $/sqft
vs Homes Sold Last Month
Median $/sqft
Current Market Trends
Median Price Per Square Foot
The median price per square foot of homes sold in this area each month. Compare this to this listing's price per square foot to gauge whether the home is priced in line with recent sales.
Historicals for This Listing
Zestimate History ($/sqft)
Price History
| Date | Event | Price |
|---|---|---|
| 2006-01-06 | Sold | $240,000 |
| 1993-10-13 | Sold | $115,000 |
 View on Zillow