

119 Kanaio Dr, Bastrop, TX, 78602
About This Home
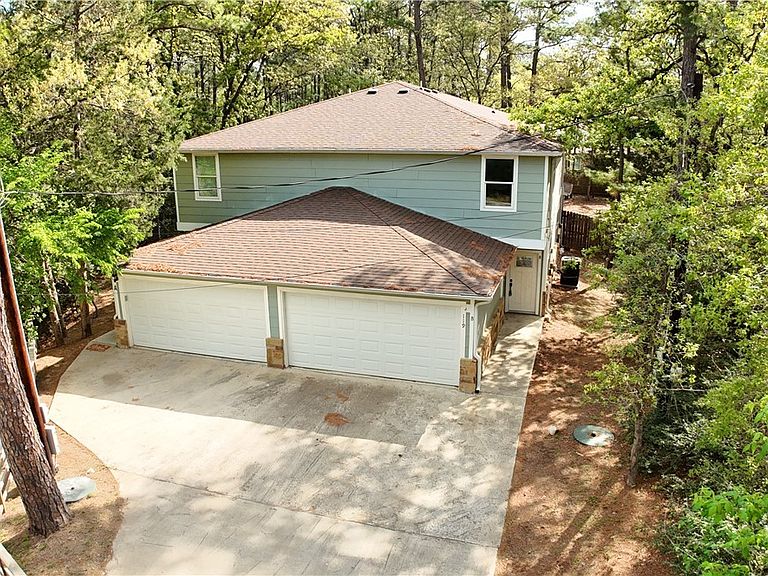
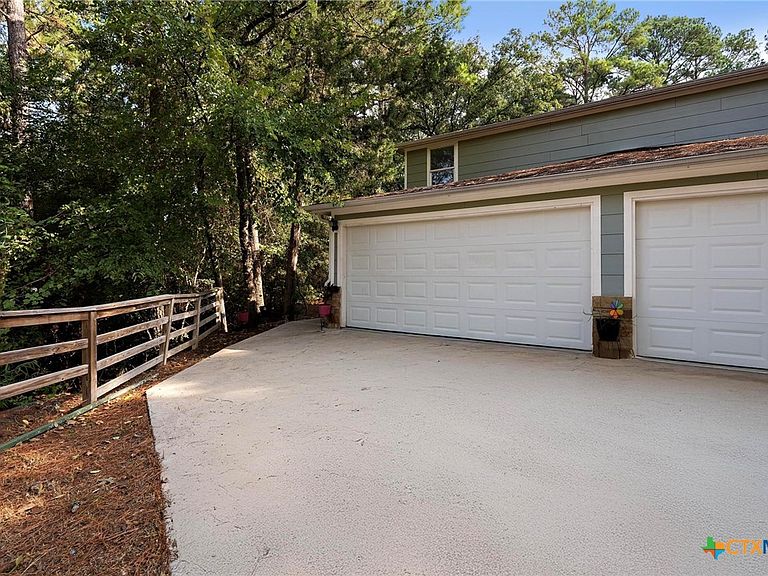
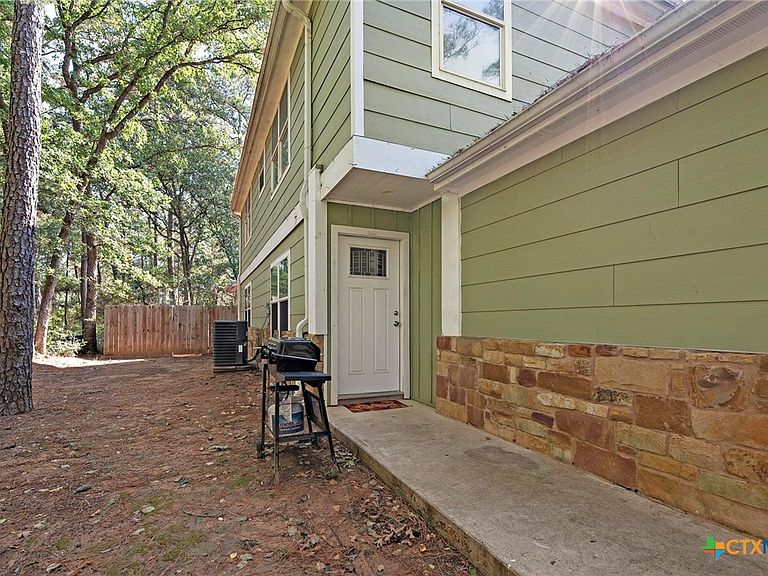
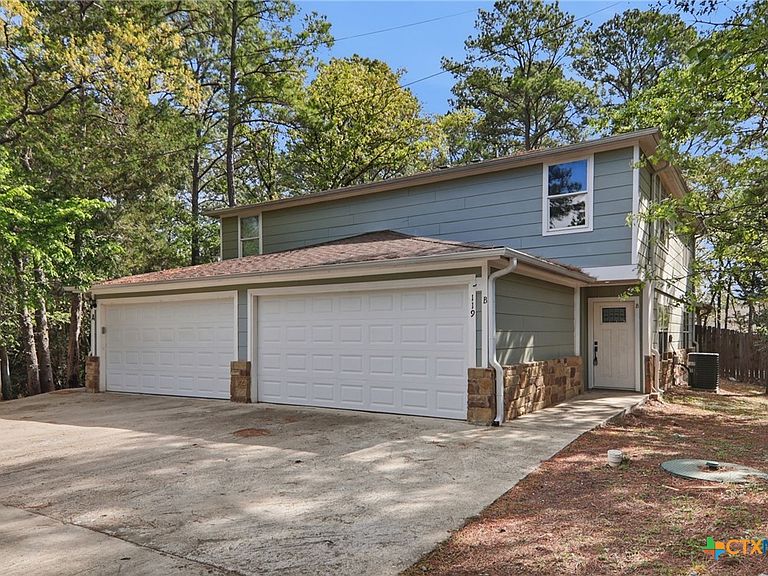
This is a rare opportunity to own an income-producing duplex in Tahitian Village, one of Bastrop’s most unique and sought-after communities surrounded by pine trees and natural beauty. Live in one side and rent the other, or add a strong asset to your portfolio with built-in income already in place. • Full duplex with 3,600 sqft total, 1,800 sqft per unit • Each unit offers 3 bedrooms and 2 bathrooms • Unit A is tenant occupied at $1,650/month • Unit B is vacant and ready for owner occupant or new tenant • Open layouts with functional, comfortable living spaces • Unit A features carpet upstairs, Unit B upgraded with LVP upstairs • Bedroom and full bath on main level in each unit • Spacious kitchens and living areas • Large, tree-covered lot with natural privacy • Located in Tahitian Village known for its peaceful setting and unique homes Perfect setup for someone looking to offset their mortgage, house hack, or hold as a long-term investment in a rapidly growing area. Located just minutes from downtown Bastrop, the Colorado River, and a short drive to SpaceX and The Boring Company.
Getting Around
 Car-Dependent
 Very Limited Transit
 Somewhat Bikeable
Schools
Construction
Condition
- Property condition: Resale
- Year built: 2018
Materials
- Foundation: Slab
- Roof: Composition,Shingle
- Construction materials: HardiPlank Type,Stone Veneer
Type & Style
- Home type: MultiFamily
- Architectural style: Other,See Remarks
- Property subType: Duplex,Multi Family,Multi Family
Interior
Appliances
- Appliances included: Dishwasher,Electric Range,Disposal,Microwave,Oven,Refrigerator,Cooktop,Range
- Laundry features: In Garage
Bedrooms & Bathrooms
- Bedrooms: 6
- Bathrooms: 4
Features
- Separate Shower,Walk-In Closet(s),Breakfast Bar,Bedroom on Main Level,Full Bath on Main Level,Granite Counters
- Flooring: Carpet,Vinyl,Wood
- Fireplace features: None
- Attic: Access Only
Heating & Cooling
- Heating features: Multiple Heating Units
- Cooling features: 2 Units
Interior Area
- Total interior livable area: 3,600 sqft
Property
Details
- Parcel number: 30943
- Attached to another structure: Yes
Features
- Levels: Two
- Stories: 2
- Pool features: None
- Fencing: Back Yard,Gate,Privacy,Wood
- Has view: Yes
- View description: Trees/Woods
- Waterbody name: Woods
- Residential vegetation: Partially Wooded
Lot
- Lot size: 0.30 Acres
Parking
- Total spaces: 2
- Parking features: Garage
- Has garage: Yes
- Attached garage spaces: 2
- Covered spaces: 2