

9637 W Cedar Ln, Maize, KS, 67101
About This Home
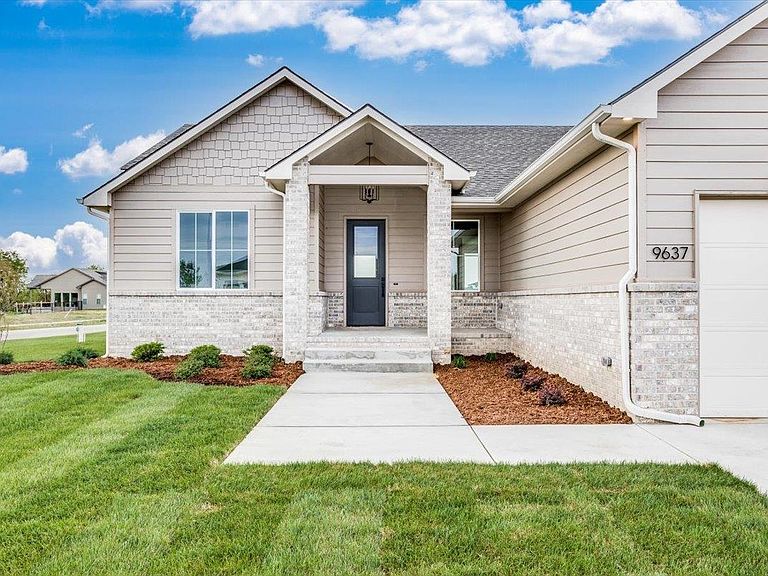
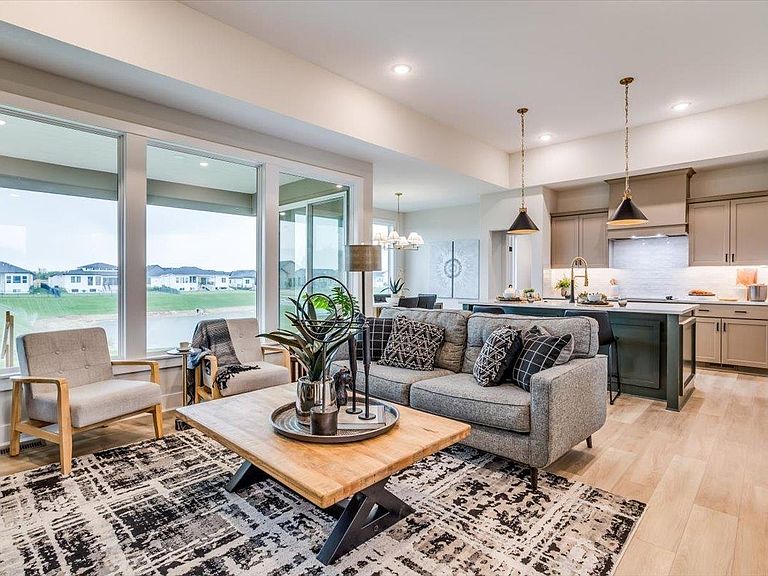
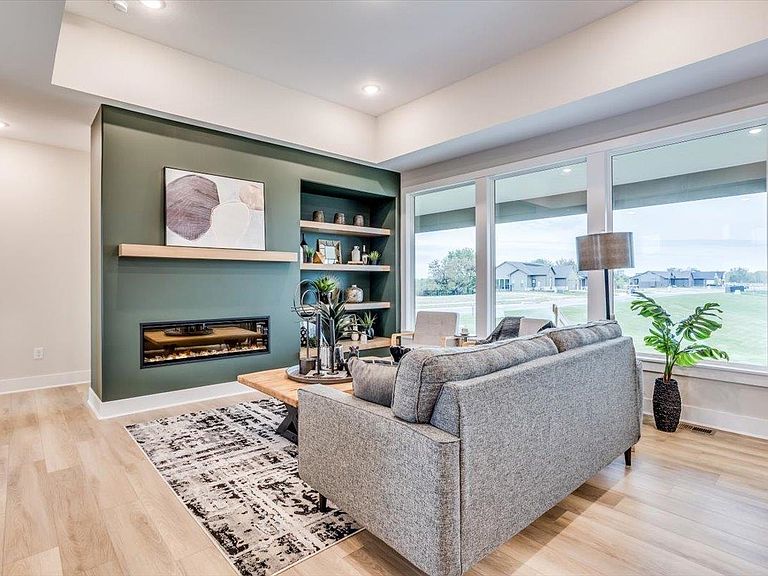
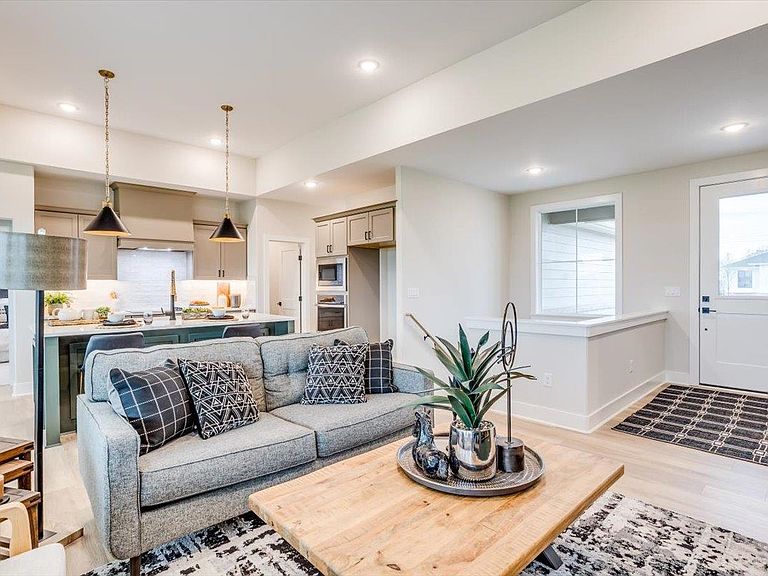
The stunning Adriana 5-bedroom, 3-bathroom home sits on a large corner lot with picturesque lake views. The exterior boasts elegant brick columns complemented by horizontal wood posts on the vaulted front porch, creating a warm and inviting entrance. You’ll love the large covered concrete deck out back to enjoy those lake views! Anderson windows throughout the house provide plenty of natural light. The spacious 3-car garage offers ample parking and storage. Inside, the main upstairs living areas feature LVP flooring, providing both durability and style. A cozy electric fireplace is the focal point of the living room, surrounded by custom floating shelves, perfect for displaying your favorite decor. The basement is also finished and has extremely large bedrooms. The kitchen is a chef's dream, equipped with a custom outside-vented range hood, now has a gas cook top, under-cabinet lighting with hidden outlets, and sleek cabinetry. The master bedroom features a soft-close barn door and built in shelving, adding a touch of elegance. The master bath is a true retreat as is expected in a home from Paul Gray. Door has been added to master closet. This home combines thoughtful design with modern amenities, making it a perfect blend of comfort and style in a prime lakeside location. Iron fence is now done and included! This lot is larger than the property boundaries, so if you're wanting a large lot on the lake, this is your chance! Information deemed reliable but not guaranteed and may change without notice. Specials may not be entirely spread yet and are shown as estimates. Additions have been added to the home since pictures were taken. There is a $250 mailbox fee at closing.
Getting Around
 Car-Dependent
 Very Limited Transit
 Somewhat Bikeable
Schools
Construction
Condition
- Year built: 2024
Materials
- Foundation: Full,View Out
- Roof: Composition
- Construction materials: Frame w/Less than 50% Mas
Other
- Builder name: Paul Gray Homes LLC
Type & Style
- Home type: SingleFamily
- Architectural style: Ranch
- Property subType: Single Family Onsite Built
Interior
Appliances
- Appliances included: Dishwasher,Disposal,Microwave,Range,Humidifier
- Laundry features: Main Level
Basement
- Has basement: Yes
- Basement: Finished
Bedroom
- Level: Main
- Area: 110.2222
- Dimensions: 10'8"x10'4"
Bedroom
- Level: Main
- Area: 107.5556
- Dimensions: 10'8"x10'1"
Bedroom
- Level: Basement
- Area: 169.2083
- Dimensions: 10'11"x15'6"
Bedroom
- Level: Basement
- Area: 179.5556
- Dimensions: 10'8"x16'10"
Bedrooms & Bathrooms
- Bedrooms: 5
- Bathrooms: 3
- Full bathrooms: 3
Dining Room
- Level: Main
- Area: 90.6667
- Dimensions: 11'4"x8'
Family Room
- Level: Basement
- Area: 747
- Dimensions: 27'x27'8"
Features
- Walk-In Closet(s)
- Window features: Storm Window(s)
- Number of fireplaces: 1
- Fireplace features: One,Living Room,Electric,Decorative,Glass Doors
- Fireplace: Yes
- Finished area below ground: 1,276
- Finished area above ground: 1,504
Heating & Cooling
- Heating features: Forced Air,Natural Gas
- Cooling features: Central Air,Electric
Interior Area
- Total interior livable area: 2,780 sqft
Kitchen
- Level: Main
- Area: 192.6667
- Dimensions: 11'4"x17'
Living Room
- Level: Main
- Area: 211.25
- Dimensions: 14'1"x15'
Master Bedroom
- Level: Main
- Area: 209.5556
- Dimensions: 13'8"x15'4"
Property
Details
- Parcel number: 30015667
Features
- Levels: One
- Stories: 1
- Pool features: Community
- Patio & porch: Deck,Covered
- Fencing: Wrought Iron
- On waterfront: Yes
- Waterfront features: Waterfront
Lot
- Lot size: 0.29 Acres
- Features: Corner Lot,Irregular Lot
Parking
- Total spaces: 3
- Parking features: Attached,Garage Door Opener,Oversized
- Has garage: Yes
- Attached garage spaces: 3
- Covered spaces: 3
Climate Risk is Financial Risk
Every home has a financial story beyond the listing price. Below, you’ll see the climate risks that could affect this property — and in Bills & Affordability, how those risks may influence repairs, insurance, utilities, and long-term value.
Biggest Threats for This Home
- Cold Wave

- Ice Storm

- Tornado

- Hail

- Heat Wave

- Inland Flooding

- Lightning

- Winter Weather

- Strong Wind

- Wildfire

How This Home’s Risks Compare
FEMA Declared Disasters Across Kansas Counties
Understanding the Costs
Financial advisors generally recommend spending no more than 30% of your gross household income on housing costs. In practice, many households stretch to 35% or beyond — especially in high-cost markets.
Estimated Costs Today
| Monthly | Annual | |
|---|---|---|
| Mortgage | $2,740 | $32,880 |
| Home Insurance * | $540 | $6,480 |
| Property Taxes | $532 | $6,384 |
| Electricity | $221 | $2,663 |
| Total | $4,033 | $48,396 |
Income You'd Need if You Spent...
Kansas FAIR Plan Programs
How Costs Could Change Over Time
Climate risk is quickly impacting all of the major home ownership costs. Adjust the growth rates and percentage of income spent on housing below to see how your housing costs could change over the next 10 years — and what income you'd need to keep up.
Comparing Against the Market
Price Per Sq Ft
vs Other Active Listings
Avg $/sqft
vs Homes Sold Last Month
Median $/sqft
Current Market Trends
Median Price Per Square Foot
The median price per square foot of homes sold in this area each month. Compare this to this listing's price per square foot to gauge whether the home is priced in line with recent sales.
Historicals for This Listing
Zestimate History ($/sqft)
Price History
No price history available
 View on Zillow