



220-40 64th Ave #3C, Oakland Gardens, NY, 11364
About This Home
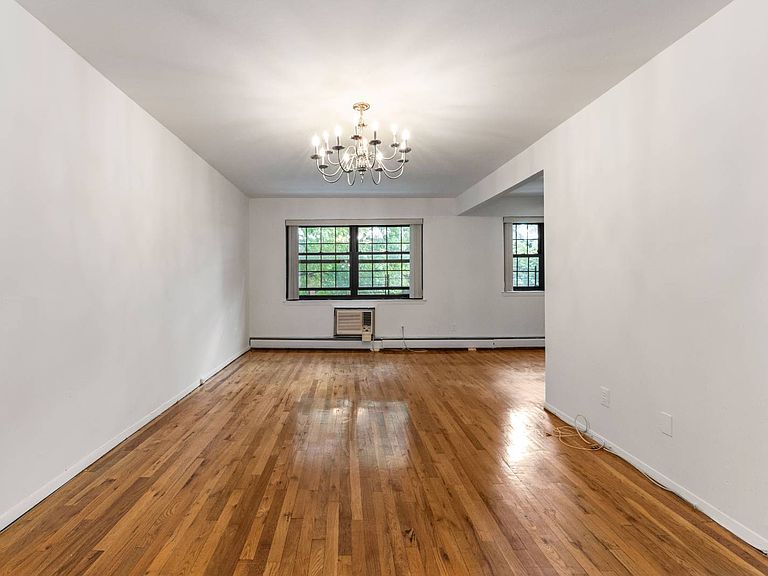
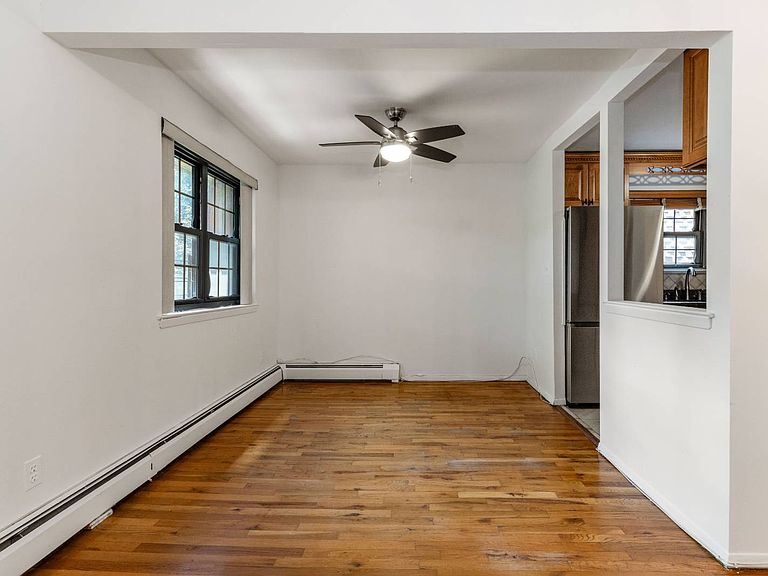
Experience effortless modern comfort in this meticulously designed, sun-drenched condo perfectly situated in the heart of Oakland Gardens. This top floor corner residence boasts an inviting layout featuring extra window exposures that flood the space with natural light. The interior showcases a spacious living area complemented by a functional kitchen setup, 3 bedrooms 2 full bathrooms, and the rare convenience of an in-unit laundry area. A standout feature of this property is the incredible addition of a separate, deeded attached garage space, offering premier convenience for parking or extra storage needs. The garage is equipped with EV charger. Residents will enjoy living in a highly stable, peaceful community that seamlessly blends suburban tranquility with urban accessibility. Stress-free maintenance is a hallmark of this beautifully maintained complex, where low monthly common charges ensure easy living. Ideally located just moments from excellent neighborhood parks, local shopping, and highly convenient commuting options, including direct access to NYC express bus lines like the Q27, Q30, and QM1. This residence invites you to move right in and enjoy a lifestyle of complete ease and sophistication.
Getting Around
 Somewhat Walkable
 Very Limited Transit
 Bikeable
Schools
Construction
Condition
- Year built: 1980
Type & Style
- Home type: Condo
- Property subType: Condominium
Interior
Appliances
- Appliances included: Dishwasher,Dryer,Refrigerator,Oven,Washer,Water Heater,Stainless Steel Appliances
Bedrooms & Bathrooms
- Bedrooms: 3
- Bathrooms: 2
- Full bathrooms: 2
Features
- Laundry
- Flooring: Hardwood
- Finished area above ground: 1,058
Heating & Cooling
- Heating features: Gas,Baseboard,Zoned
- Cooling features: Wall/Window Unit(s),Zoned
Interior Area
- Total structure area: 1,058
- Total interior livable area: 1,058 sqft
Kitchen
- Features: Granite Counters
Property
Details
- Lease amount: 0
Features
- Stories: 1
- Exterior features: Corner
- Frontage length: 0
Lot
- Features: Trees,Near Bus
Parking
- Total spaces: 1
- Parking features: Driveway,Attached
- Has garage: Yes
- Attached garage spaces: 1
- Covered spaces: 1
- Has uncovered spaces: Yes