
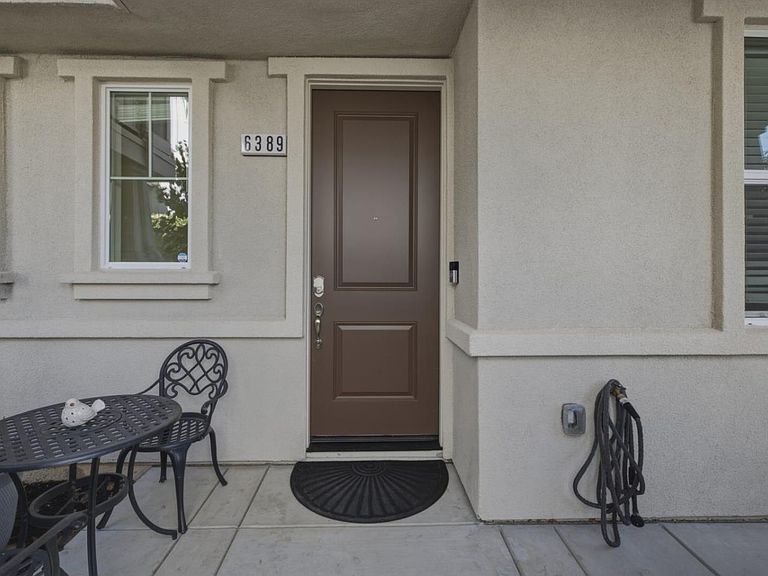


6389 Laguna Seca Ln, Gilroy, CA, 95020
About This Home
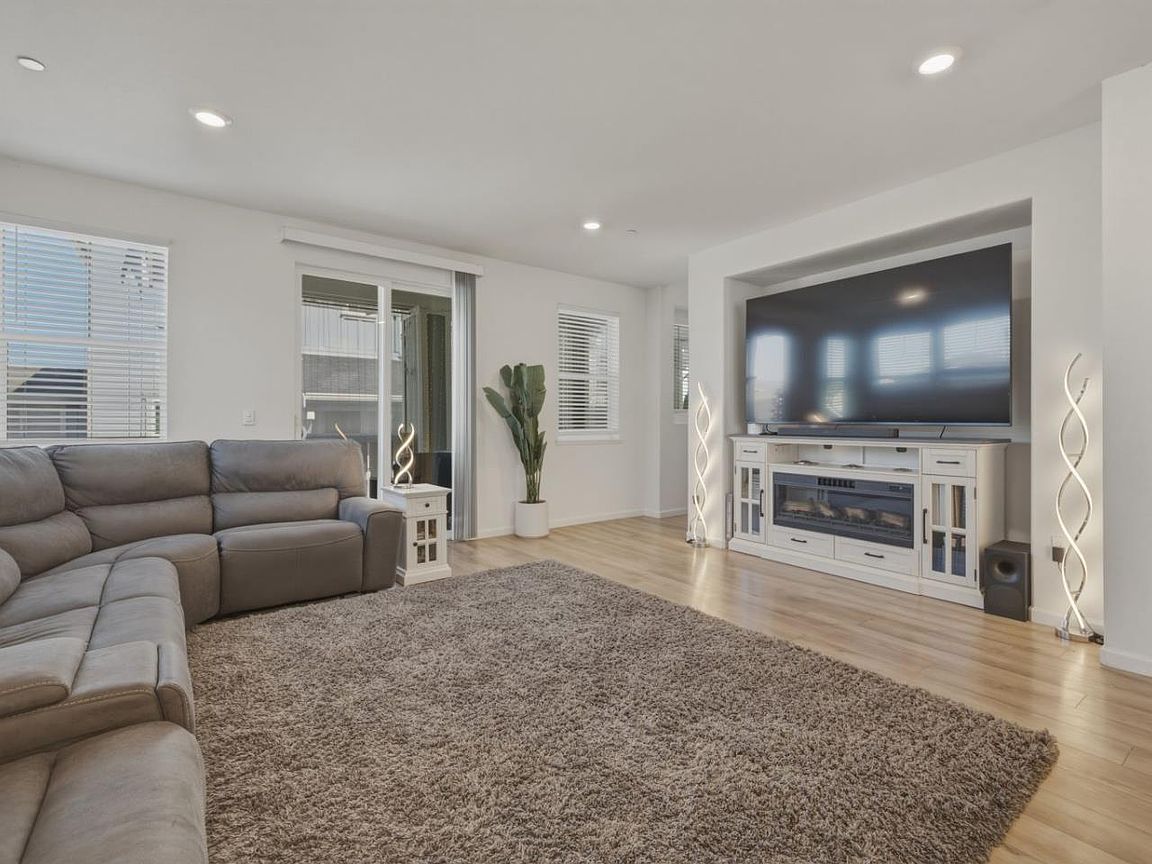
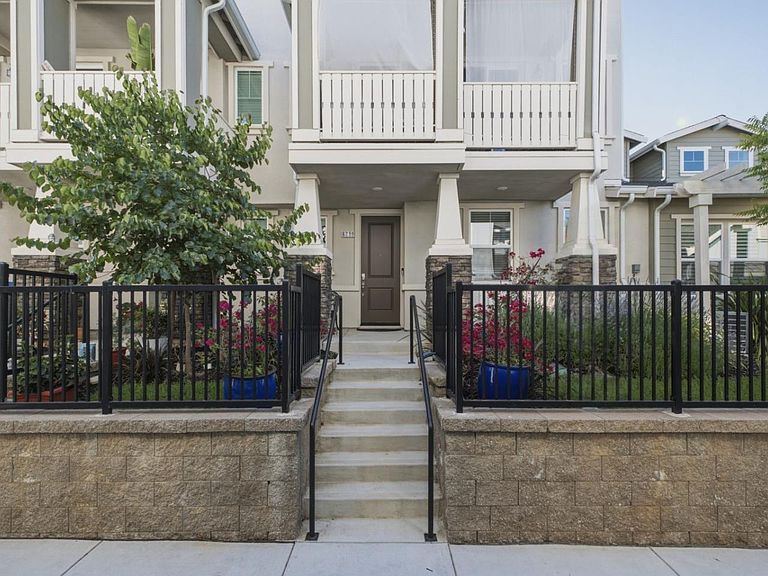
Welcome to 6389 Laguna Seca, a beautiful newer-construction condominium nestled in the highly desirable Glen Loma community of Gilroy. Offering 3 spacious bedrooms and 3 full bathrooms, this thoughtfully designed home provides the perfect blend of comfort, style, and everyday functionality. Step inside to a bright and welcoming living space with a well-designed floor plan, modern finishes, and plenty of room for both relaxing and entertaining. The spacious layout provides flexibility for family, guests, a home office, or whatever fits your lifestyle. One of the highlights of this home is its peaceful location within the community. Enjoy the convenience of guest parking and the community playground just a short walk away, while scenic walking trails and surrounding open space offer opportunities to get outside and enjoy the natural beauty of Glen Loma. Wake up to picturesque hill views and enjoy the sense of space and tranquility this location provides, while still being close to everything Gilroy has to offer. Whether you're looking for your first home, more space for your family, or a newer home in a beautiful community, 6389 Laguna Seca is a wonderful opportunity to make yourself at home in Glen Loma.
Getting Around
 Car-Dependent
 Very Limited Transit
 Somewhat Bikeable
Schools
Construction
Condition
- Year built: 2022
Materials
- Foundation: Other
- Roof: Other
Type & Style
- Home type: Condo
- Architectural style: Craftsman
- Property subType: Condominium,Residential
Interior
Appliances
- Appliances included: Gas Cooktop,Disposal,Microwave,Oven/Range,Refrigerator,Washer/Dryer
- Laundry features: Inside
Bathroom
- Features: DoubleSinks, PrimaryStallShowers, ShoweroverTub1, StallShower
Bedroom
- Features: WalkinCloset
Bedrooms & Bathrooms
- Bedrooms: 3
- Bathrooms: 3
- Full bathrooms: 3
Dining Room
- Features: DiningArea
Family Room
- Features: KitchenFamilyRoomCombo, Other
Heating & Cooling
- Heating features: Central Forced Air
- Cooling features: Zoned
Interior Area
- Total structure area: 2,027
- Total interior livable area: 2,027 sqft
Kitchen
- Features: Island
Property
Details
- Parcel number: 80859032
- Zoning: A-20A
- Special condition: Standard
Features
- Stories: 3
Parking
- Total spaces: 2
- Parking features: Attached
- Has garage: Yes
- Attached garage spaces: 2
- Covered spaces: 2