

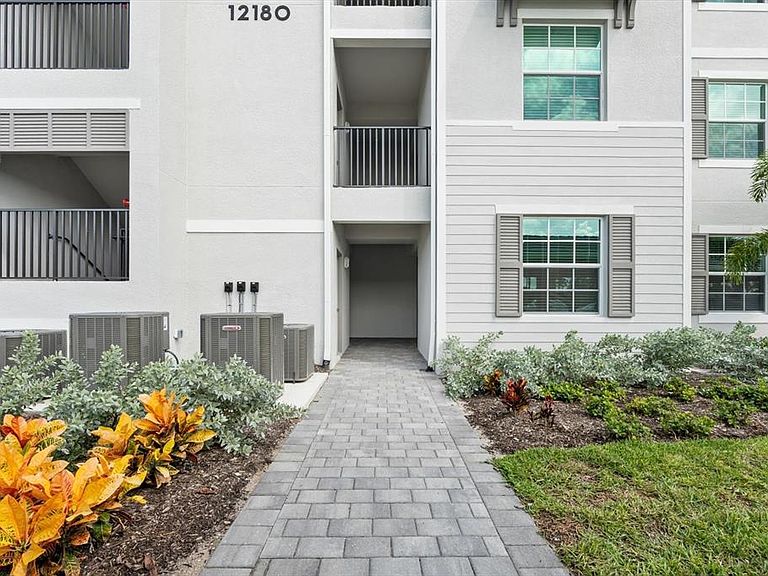


12180 WELLEN GOLF STREET #108, Venice, FL, 34293
About This Home
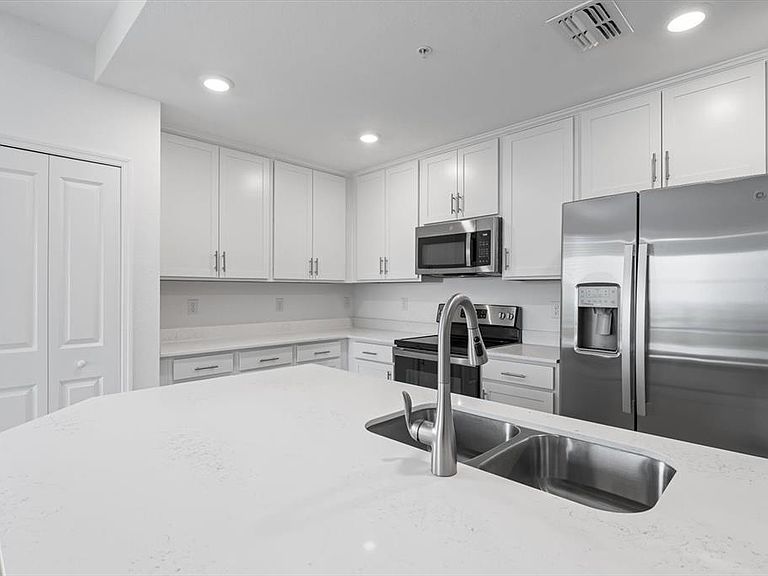
Live the ultimate Florida lifestyle in this bright and inviting first-floor condo at the highly desirable Wellen Park Golf and Country Club. Built in 2023, this 3-bedroom, 2-bathroom home offers an open-concept layout filled with natural light and modern finishes, creating a welcoming and comfortable space from the moment you enter. The kitchen is designed for both style and function, featuring stainless steel appliances, elegant shaker-style cabinetry, and quartz countertops that extend seamlessly into the bathrooms for a polished, cohesive look. A generous center island makes entertaining friends or enjoying casual meals effortless. Tile flooring throughout the main living areas, ceiling fans, and custom window treatments add to the home’s move-in ready appeal, while the screened lanai provides serene lake and golf course views—perfect for morning coffee, afternoon reading, or relaxing evenings outdoors. Additional features include a deeded covered carport, a private storage unit across the hall, and ample guest parking for visitors. Ownership also includes full golf memberships for two adults at the championship 18-hole course. The community continues to grow with resort-style amenities including a clubhouse, sparkling pool, tiki bar, fitness center, and tennis courts, all designed to support an active and social lifestyle. Located just minutes from Downtown Wellen Park, enjoy easy access to dining, boutique shopping, live music, farmers markets, scenic walking and biking trails, and some of Florida’s most beautiful Gulf beaches. This condo combines comfort, convenience, and modern Florida living in a vibrant and welcoming community.
Getting Around
 Car-Dependent
 No Nearby Transit
 Somewhat Bikeable
Schools
Construction
Condition
- Year built: 2023
Materials
- Foundation: Slab
- Roof: Shingle
- Construction materials: Block
Type & Style
- Home type: Condo
- Property subType: Condominium
Interior
Appliances
- Appliances included: Dishwasher,Disposal,Microwave,Range,Refrigerator,Washer
- Laundry features: Inside,Laundry Closet
Balcony Porch Lanai
- Level: First
- Area: 91
- Dimensions: 13x7
Bedroom2
- Features: Built-in Closet
- Level: First
- Area: 140
- Dimensions: 10x14
Bedroom3
- Features: Built-in Closet
- Level: First
Bedrooms & Bathrooms
- Bedrooms: 3
- Bathrooms: 2
- Full bathrooms: 2
Dining Room
- Level: First
- Area: 130
- Dimensions: 13x10
Features
- Ceiling Fan(s),Kitchen/Family Room Combo,Living Room/Dining Room Combo,Open Floorplan,Stone Counters,Thermostat,Walk-In Closet(s)
- Window features: Window Treatments,Hurricane Shutters
- Flooring: Carpet,Ceramic Tile
Heating & Cooling
- Heating features: Central,Electric
- Cooling features: Central Air
Interior Area
- Total structure area: 1,417
- Total interior livable area: 1,313 sqft
Kitchen
- Features: Stone Counters
- Level: First
Living Room
- Level: First
- Area: 196
- Dimensions: 14x14
Primary Bedroom
- Features: Built-in Closet
- Level: First
- Area: 220
- Dimensions: 11x20
Property
Details
- Parcel number: 0808091048
- Zoning: V
- Special condition: None
Features
- Levels: One
- Stories: 1
- Patio & porch: Covered,Enclosed,Patio,Porch,Rear Porch,Screened
- Exterior features: Lighting
- Has view: Yes
- View description: Golf Course,Water
- Water view: Water
Lot
- Features: Landscaped,Near Golf Course,Sidewalk
Parking
- Total spaces: 1
- Parking features: Covered,Ground Level
- Covered spaces: 1
- Carport: Yes
- Carport spaces: 1