


1307 Unifi Industrial Dr, Yadkinville, NC, 27055
About This Home
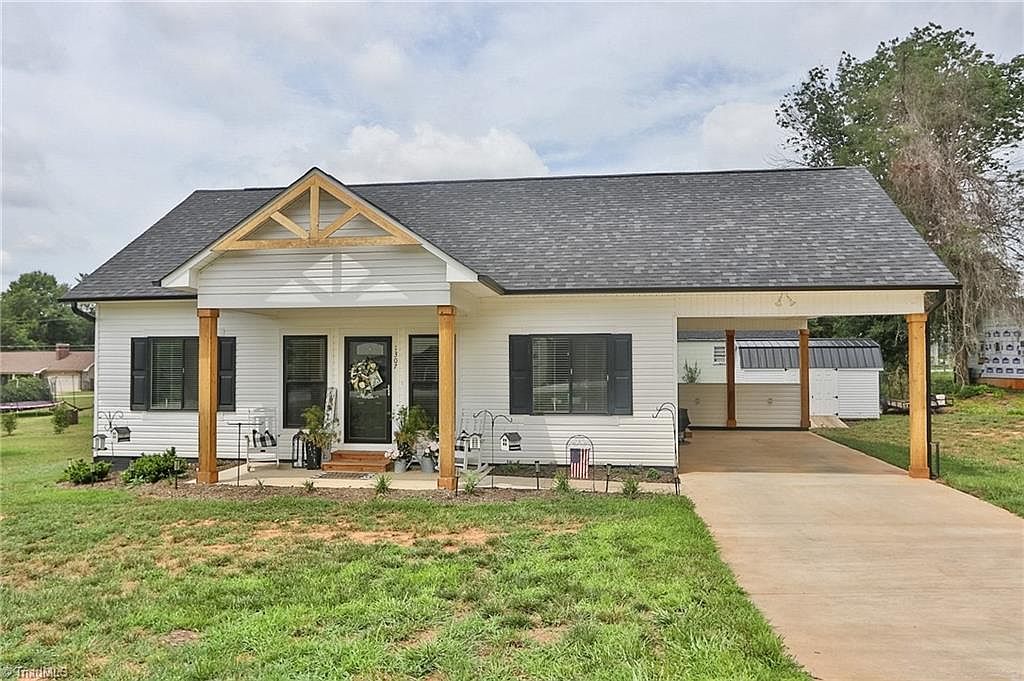
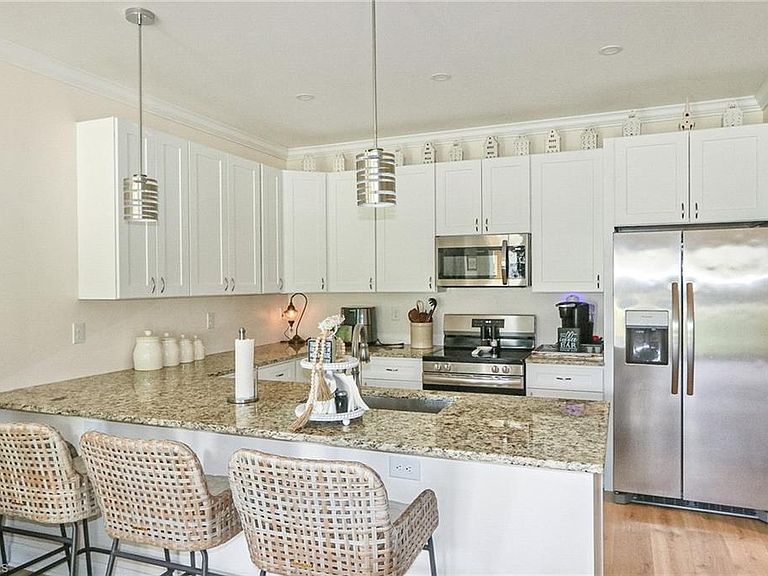
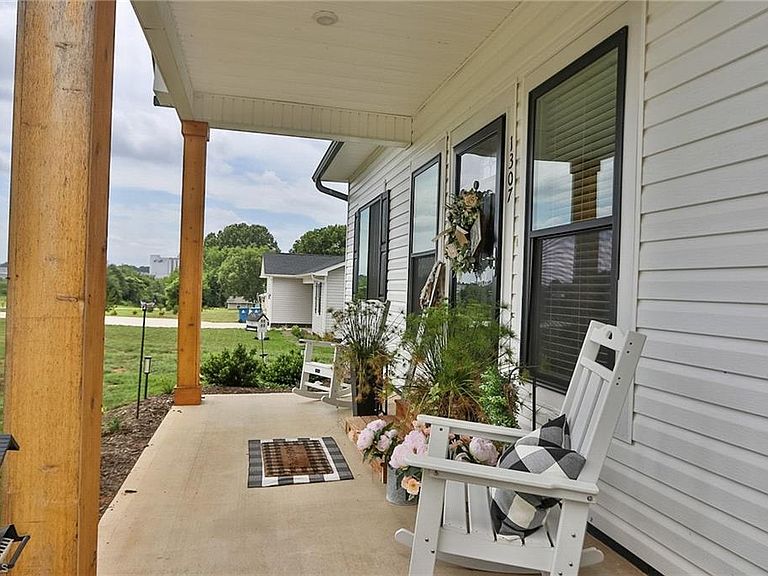
MOVE IN READY - Beautifully maintained 2BR/2BA single-level home on .26 acres, offering an open floor plan designed for comfortable everyday living and entertaining. Relax on the covered front porch or gather around the cozy gas log fireplace in the spacious living area. The well-appointed kitchen features granite countertops, a large breakfast bar, two Lazy Susans for added storage and organization, and abundant cabinet and workspace. Both bedrooms serve as private primary suites, each with its own ensuite bath, while the main primary includes a dual vanity and walk-in closet. Thoughtful details such as pocket doors and a convenient laundry area add to the home's functionality. Mature cypress trees provide privacy along the rear of the property. Conveniently located near US-421 and I-77, downtown Yadkinville featuring restaurants and shopping with easy access to local wineries and parks. Just 20 minutes from Winston-Salem and Elkin. Schedule your showing today!
Getting Around
 Car-Dependent
 Very Limited Transit
 Somewhat Bikeable
Schools
Construction
Condition
- Year built: 2024
Materials
- Construction materials: Vinyl Siding
Type & Style
- Home type: SingleFamily
- Architectural style: Cottage
- Property subType: Stick/Site Built,Residential,Single Family Residence
Interior
Appliances
- Appliances included: Microwave,Dishwasher,Free-Standing Range,Electric Water Heater
- Laundry features: Dryer Connection,Main Level,Washer Hookup
Basement
- Basement: Crawl Space
Bedroom2
- Level: Main
Bedrooms & Bathrooms
- Bedrooms: 2
- Bathrooms: 2
- Full bathrooms: 2
- Main level bathrooms: 2
Features
- Dead Bolt(s),Pantry
- Flooring: Vinyl
- Number of fireplaces: 1
- Fireplace features: Gas Log,Living Room
- Fireplace: Yes
- Attic: Access Only
- Finished area above ground: 1,092
Heating & Cooling
- Heating features: Heat Pump,Electric,Natural Gas
- Cooling features: Central Air
Interior Area
- Total structure area: 1,092
- Total interior livable area: 1,092 sqft
Kitchen
- Level: Main
Laundry
- Level: Main
Living Room
- Level: Main
Master Bedroom
- Level: Main
Property
Details
- Parcel number: 153785
- Zoning: TZ
- Special condition: Owner Sale
- Exclusions: Outbuilding (10x16) - Will Sell Separately If Buyer Interested
Features
- Levels: One
- Stories: 1
- Pool features: None
- Patio & porch: Porch
- Fencing: None
Lot
- Lot size: 0.26 Acres
- Features: City Lot,Cleared,Not in Flood Zone
Parking
- Total spaces: 1
- Parking features: Carport,Driveway,Attached Carport
- Has garage: Yes
- Attached garage spaces: 1
- Covered spaces: 1
- Has uncovered spaces: Yes
- Carport: Yes