


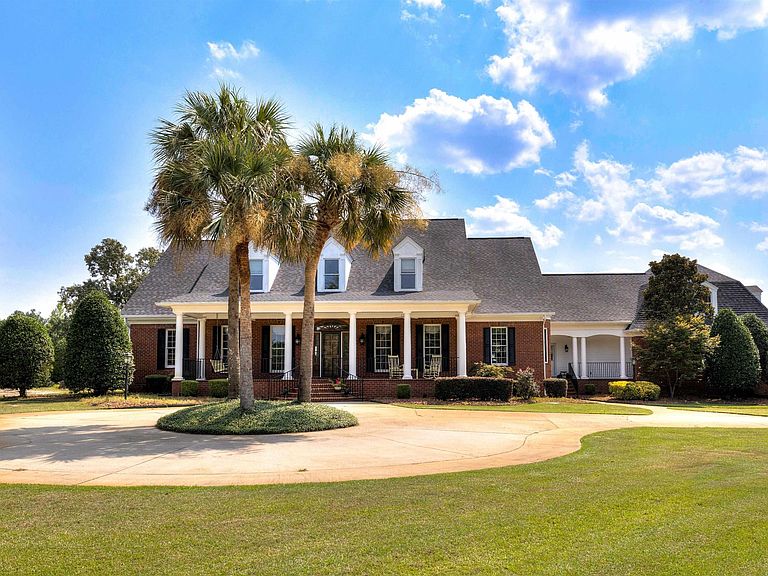


2757 Watson St, Elgin, SC, 29045
About This Home
Luxurious 24+ scenic acres estate just minutes from everything in the heart of Elgin! Already appraised for your convenience, this stunning brick home features a 3 car garage, over 5,870 square feet of living space in the main house, plus an additional 720 square feet in the pool/guest house! Travel down the private entrance driveway to this beautiful traditional home where you're welcomed by a grand foyer, formal living and dining rooms, and a sweeping staircase! Rich crown molding, beautiful woodwork, hardwood floors, and tile flow throughout with no carpet! The rear of the home showcases soaring ceilings, dramatic two story windows, custom built-ins, and a grand fireplace. The chef's kitchen features built-in appliances, an island cooktop, wall oven with warming drawer, granite countertops, wet bar, walk-in pantry, and multiple dining areas overlooking the property! A sunroom provides the perfect spot for morning coffee! Nearby you'll also find a powder room, secondary staircase, oversized laundry room, and garage access! The main floor primary suite overlooks the pool and offers a spa like bathroom with dual vanities, jetted tub, oversized shower, and two walk-in closets. A handsome library style office with built-ins sits just steps away! Upstairs you'll find a media room perfect for movie nights, an additional office, powder room, three more spacious bedrooms, two more full bathrooms, built-in cabinetry, and a finished room over the garage complete with a bar and sink that could serve as a recreation room or fifth bedroom! There are also multiple walk-in attic storage areas! Step outside to the covered porch overlooking the in-ground pool and hot tub! The detached pool/guest house offers two living spaces, a full bathroom, room for a future kitchen, and an unfinished upstairs space ready for expansion! All of this is beautifully situated on 24+ acres of South Carolina countryside while remaining just minutes from town! More acreage available if desired! This is a rare opportunity to own a private estate with room to entertain, relax, and grow! Schedule your private showing today! Disclaimer: CMLS has not reviewed and, therefore, does not endorse vendors w
Getting Around
 Car-Dependent
 Very Limited Transit
 Somewhat Bikeable
Schools
Construction
Condition
- Year built: 2004
Materials
- Construction materials: Brick-All Sides-AbvFound
Type & Style
- Home type: SingleFamily
- Architectural style: Traditional
- Property subType: Single Family Residence
Interior
Appliances
- Appliances included: Built-In Range,Counter Cooktop,Smooth Surface,Island Cooktop,Dishwasher,Disposal,Refrigerator,Electric Water Heater
- Laundry features: Electric,Heated Space,Mud Room,Utility Room,Main Level
Basement
- Basement: Crawl Space
Bedroom2
- Features: Separate Shower,Walk-In Closet(s),Ceiling Fan(s),Closet-Private,Floors-Hardwood,Recessed Lighting
- Level: Second
Bedroom3
- Features: Bath-Private,Separate Shower,Bath-Shared,Walk-In Closet(s),Ceiling Fan(s),Closet-Private,Floors-Hardwood
- Level: Second
Bedroom4
- Features: Bath-Shared,Built-in Features,Ceiling Fan(s),Floors-Hardwood
- Level: Second
Bedrooms & Bathrooms
- Bedrooms: 4
- Bathrooms: 5
- Full bathrooms: 3
- 1/2 bathrooms: 2
- Partial bathrooms: 2
- Main level bathrooms: 2
Dining Room
- Features: Floors-Hardwood,Molding,High Ceilings
- Level: Main
Features
- Bookcases,Ceiling Fan(s),Central Vacuum,Wet Bar,Built-in Features
- Flooring: Hardwood,Tile
- Number of fireplaces: 1
- Fireplace features: Gas Log-Propane
- Fireplace: Yes
- Attic: Storage,Attic Access
Heating & Cooling
- Heating features: Central,Heat Pump 1st Lvl,Heat Pump 2nd Lvl,Zoned
- Cooling features: Central Air,Heat Pump 1st Lvl,Heat Pump 2nd Lvl,Zoned
Interior Area
- Total structure area: 6,590
- Total interior livable area: 6,590 sqft
Kitchen
- Features: Bar,Bay Window,Eat-in Kitchen,Kitchen Island,Nook,Pantry,Granite Counters,Cabinets-Stained,Floors-Tile,Backsplash-Tiled,Prep Sink,Recessed Lighting,Wet Bar
- Level: Main
Living Room
- Features: Floors-Hardwood,Molding,High Ceilings,Books,Ceilings-Cathedral,Fireplace,Ceiling-Vaulted,Ceilings-High (over 9 Ft),Ceiling Fan,Recessed Lights
- Level: Main
Master Bedroom
- Features: Double Vanity,Tub-Garden,Bath-Private,Separate Shower,Walk-In Closet(s),Whirlpool,High Ceilings,Built-in Features,Ceiling Fan(s),Closet-Private,Floors-Hardwood,Separate Water Closet,Spa/Multiple Head Shower
- Level: Main
Property
Details
- Parcel number: 3340000024PO
Features
- Stories: 2
- Private pool: Yes
- Pool features: Inground-Vinyl
- Exterior features: Gutters - Full
- Has spa: Yes
- Spa features: Private
- Fencing: None
- Horses can be raised: Yes
Lot
- Lot size: 24 Acres
- Features: Horse OK
Parking
- Total spaces: 3
- Parking features: Garage Door Opener
- Has garage: Yes
- Attached garage spaces: 3
- Covered spaces: 3
Climate Risk is Financial Risk
Every home has a financial story beyond the listing price. Below, you’ll see the climate risks that could affect this property — and in Bills & Affordability, how those risks may influence repairs, insurance, utilities, and long-term value.
Biggest Threats for This Home
- Strong Wind

- Cold Wave

- Hurricane

- Heat Wave

- Ice Storm

- Lightning

- Tornado

How This Home’s Risks Compare
FEMA Declared Disasters in Kershaw County and South Carolina
Understanding the Costs
Financial advisors generally recommend spending no more than 30% of your gross household income on housing costs. In practice, many households stretch to 35% or beyond — especially in high-cost markets.
Estimated Costs Today
| Monthly | Annual | |
|---|---|---|
| Mortgage | $7,079 | $84,948 |
| Home Insurance * | $159 | $1,908 |
| Property Taxes | $595 | $7,140 |
| Electricity | $633 | $7,604 |
| Total | $8,466 | $101,592 |
Income You'd Need if You Spent...
South Carolina FAIR Plan Programs

How Costs Could Change Over Time
Climate risk is quickly impacting all of the major home ownership costs. Adjust the growth rates and percentage of income spent on housing below to see how your housing costs could change over the next 10 years — and what income you'd need to keep up.
Comparing Against the Market
Price Per Sq Ft
vs Other Active Listings
Avg $/sqft
vs Homes Sold Last Month
Median $/sqft
Current Market Trends
No market data available for this area
Historicals for This Listing
Zestimate History ($/sqft)
No zestimate history available
Price History
| Date | Event | Price |
|---|---|---|
| 2026-08-01 | Listed for sale | $1,400,000 |
| 2025-10-01 | Listing removed | $1,425,000 |
| 2025-06-13 | Price change | $1,425,000 |
| 2025-03-02 | Listed for sale | $1,399,000 |
| 2025-02-16 | Listing removed | $1,399,000 |
| 2024-10-23 | Price change | $1,399,000 |
| 2024-08-19 | Listed for sale | $1,500,000 |
For Sale by Agent
 View on Zillow