


1 Green Mountain Pl, Roaring Brook Township, PA, 18444
About This Home
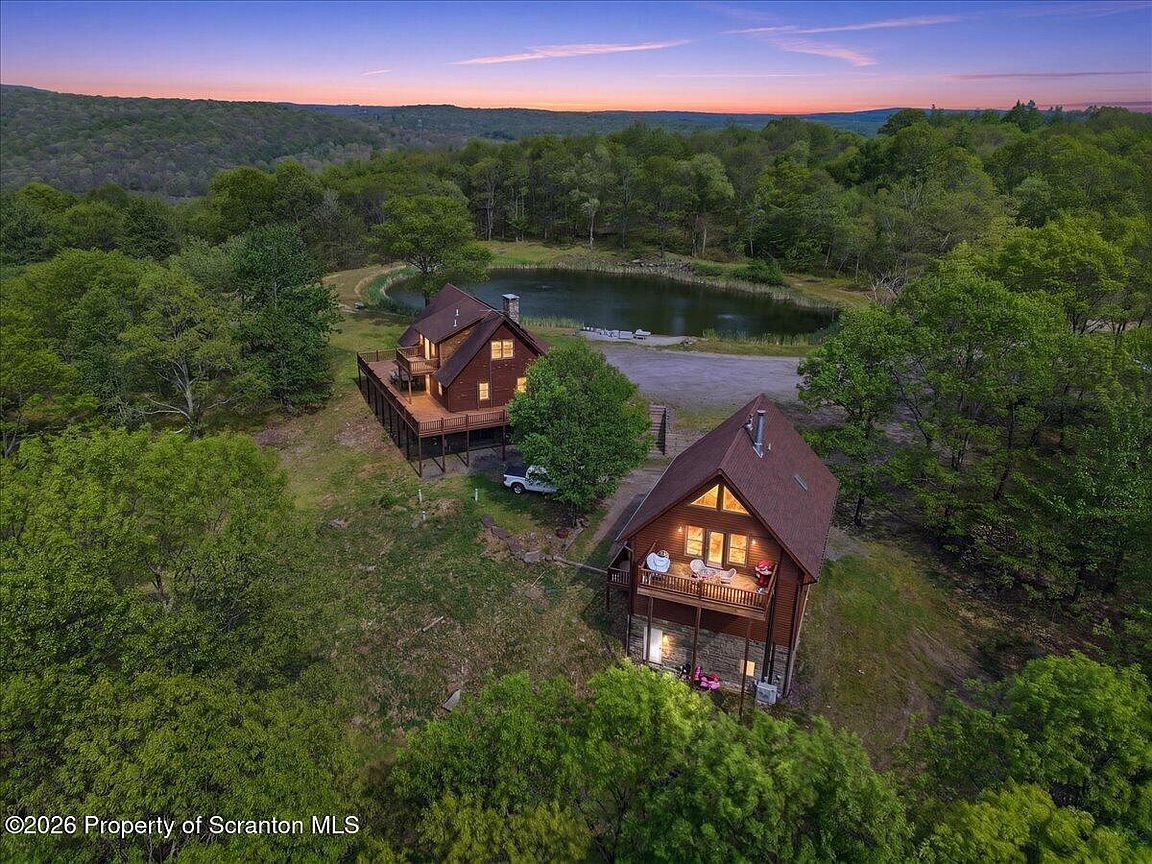
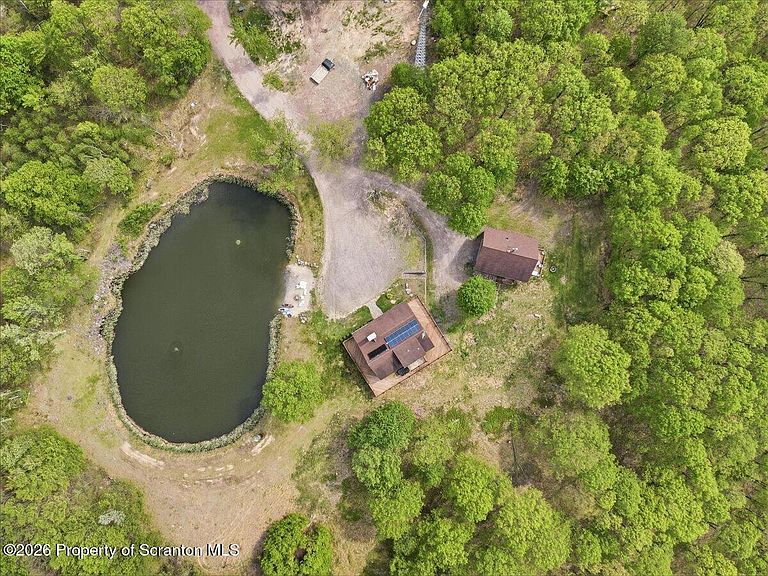
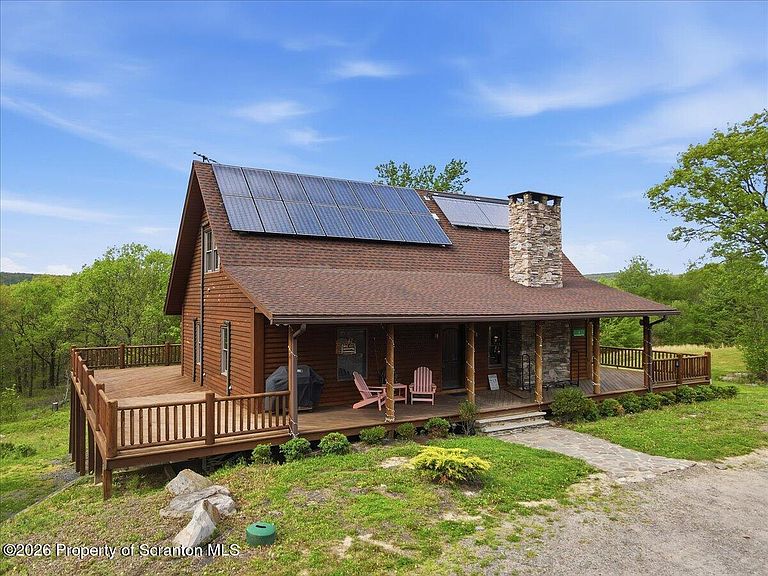
Escape to your own private world at 1 Green Mountain Place. Nestled on 242 secluded acres in Roaring Brook Township, this remarkable estate offers the rare combination of complete privacy, natural beauty, and refined comfort. At the heart of the property sits a custom luxury log cabin paired with a separate carriage house, creating the ideal setting for full-time living, a legacy family retreat, or a high-performing short-term rental investment.A stunning 1-acre watershed pond with dual aerators serves as the centerpiece of the landscape, offering peaceful views and year-round recreational opportunities. Surrounding the homes are open meadows, wooded trails, and expansive grounds perfect for hiking, wildlife viewing, or simply enjoying the quiet. The main cabin and carriage house have demonstrated strong rental income potential, giving buyers both lifestyle enjoyment and investment upside in one of Pennsylvania's most desirable recreational regions.Whether you are searching for a private sanctuary, a multi-generational compound, or a turnkey income property with substantial land, 1 Green Mountain Place delivers an irreplaceable opportunity. Schedule your private tour and experience the peace, space, and possibility that only 242 acres can provide.
Getting Around
 Car-Dependent
 Very Limited Transit
 Somewhat Bikeable
Schools
Construction
Condition
- Year built: 2009
Materials
- Foundation: Combination,See Remarks
- Roof: Asphalt
- Construction materials: Log
Notable Dates
- Major remodel year: 2009
Type & Style
- Home type: SingleFamily
- Architectural style: Log
- Property subType: Residential,Single Family Residence,Cabin
Interior
Appliances
- Appliances included: Built-In Gas Range,Solar Hot Water,Washer/Dryer,Tankless Water Heater,Stainless Steel Appliance(s),Gas Range,Free-Standing Refrigerator,Dishwasher
- Laundry features: In Basement,Multiple Locations,In Unit
Basement
- Has basement: Yes
- Basement: Finished,Walk-Out Access,Full
Bathroom1
- Area: 40
- Dimensions: 8 x 5
Bathroom2
- Area: 48
- Dimensions: 8 x 6
Bathroom2
- Area: 72
- Dimensions: 12 x 6
Bathroom3
- Area: 64
- Dimensions: 8 x 8
Bedroom1
- Area: 110
- Dimensions: 11 x 10
Bedroom2
- Area: 120
- Dimensions: 12 x 10
Bedroom2
- Area: 110
- Dimensions: 11 x 10
Bedroom3
- Area: 120
- Dimensions: 12 x 10
Bedroom3
- Area: 110
- Dimensions: 10 x 11
Bedroom4
- Area: 120
- Dimensions: 12 x 10
Bedrooms & Bathrooms
- Bedrooms: 7
- Bathrooms: 5
- Full bathrooms: 5
Dining Room
- Area: 144
- Dimensions: 12 x 12
Dining Room
- Area: 80
- Dimensions: 10 x 8
Family Room
- Area: 288
- Dimensions: 24 x 12
Features
- Beamed Ceilings,Vaulted Ceiling(s),Open Floorplan,Granite Counters,High Speed Internet,Cathedral Ceiling(s),Ceiling Fan(s),Built-in Features,Breakfast Bar
- Flooring: Ceramic Tile,Wood
- Number of fireplaces: 2
- Fireplace features: Family Room,Wood Burning,Masonry,Great Room,Glass Doors
- Attic: Attic Storage,Other
- Finished area below ground: 1,560
- Finished area above ground: 3,260
Foyer
- Area: 30
- Dimensions: 6 x 5
Foyer
- Area: 24
- Dimensions: 6 x 4
Heating & Cooling
- Heating features: Active Solar,Radiant,Solar,See Remarks,Radiant Floor
- Cooling features: Ductless
Interior Area
- Total structure area: 4,820
- Total interior livable area: 4,820 sqft
Kitchen
- Area: 80
- Dimensions: 10 x 8
Kitchen
- Area: 72
- Dimensions: 9 x 8
Laundry
- Area: 16
- Dimensions: 4 x 4
Laundry
- Area: 100
- Dimensions: 10 x 10
Living Room
- Area: 264
- Dimensions: 22 x 12
Living Room
- Area: 132
- Dimensions: 12 x 11
Loft
- Area: 48
- Dimensions: 8 x 6
Master Bathroom
- Area: 40
- Dimensions: 8 x 5
Master Bedroom
- Area: 120
- Dimensions: 12 x 10
Property
Details
- Parcel number: 1590302000401
- Zoning: R1
- Special condition: Standard
Features
- Levels: Two
- Stories: 20
- Pool features: None
- Patio & porch: Covered,Wrap Around,Front Porch,Deck
- Exterior features: Balcony,Smart Lock(s),Private Entrance,Rain Gutters,Private Yard,Fire Pit
- Spa features: See Remarks
- Fencing: None
- Has view: Yes
- On waterfront: Yes
- Frontage type: Other
Lot
- Lot size: 242 Acres
- Features: Irregular Lot,Views,Secluded,Rock Outcropping,Pond On Lot
- Lot size dimensions: 5384 x 4420 x 4675
Parking
- Total spaces: 2
- Parking features: Detached,Parking Lot,Garage,Gravel,Garage Faces Side,Garage Door Opener
- Has garage: Yes
- Attached garage spaces: 2
- Covered spaces: 2