



897 Plateau Dr, Pingree Grove, IL, 60140
About This Home
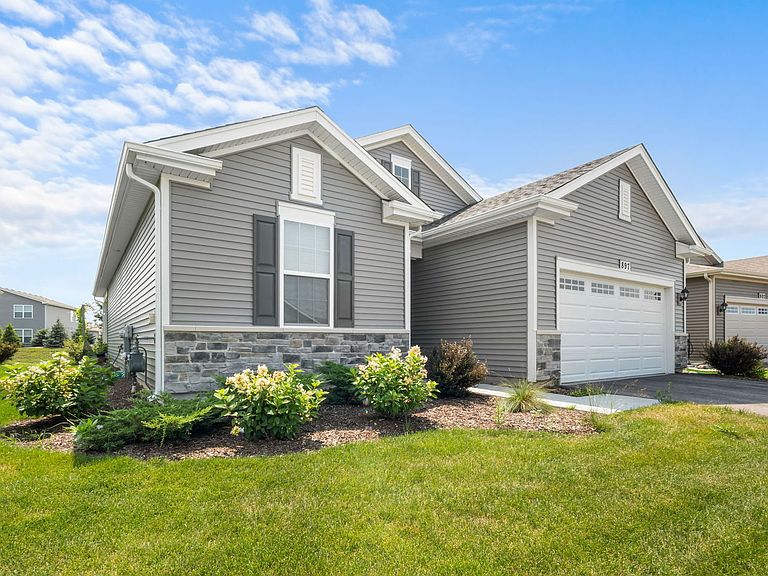
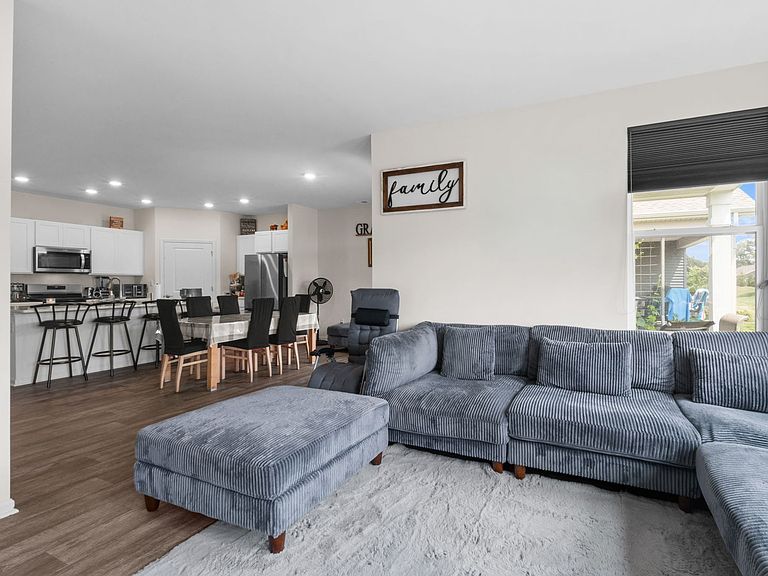
One of the most unique model at Kane County's premier master planned community of Cambridge Lakes North - the Arlington -is now available to the lucky homeowner. Super easy access with this one level ranch that has 9-foot ceilings. You never would want to go anywhere as the amazing layout gives you lots of room for entertaining family and friends. This coveted model 2 bedroom, 2 bathroom one level spacious abode has a gourmet kitchen that embodies family togetherness. Gather around the kitchen with a large island and an overhang that's perfect for a quick breakfast or a long chat over brunch. Entertain friends while they watch you cook on your quartz countertop and clean looking stainless- steel appliances. The main bedroom has its private bathroom that boosts with a dual vanity, stand-up shower, and a walk in closet. The community has walking trails and features a pool with a pool house, Bocce Ball courts, Pickle Ball court, and parks. Come and make this home your private oasis.
Getting Around
 Car-Dependent
 Very Limited Transit
 Somewhat Bikeable
Schools
Construction
Condition
- Year built: 2023
Materials
- Foundation: Concrete Perimeter
- Roof: Asphalt
- Construction materials: Vinyl Siding,Stone
Other
- Builder model: ARLINGTON
Type & Style
- Home type: SingleFamily
- Architectural style: Ranch
- Property subType: Single Family Residence
Interior
Appliances
- Appliances included: Range,Microwave,Dishwasher,Disposal,Stainless Steel Appliance(s)
- Laundry features: Main Level,Gas Dryer Hookup
Basement
- Basement: None
Bedroom2
- Features: Flooring (Carpet)
- Level: Main
- Area: 132
- Dimensions: 12X11
Bedrooms & Bathrooms
- Bedrooms: 2
- Bathrooms: 2
- Full bathrooms: 2
Den
- Level: Main
- Area: 117
- Dimensions: 9X13
Dining Room
- Level: Main
- Area: 90
- Dimensions: 9X10
Features
- 1st Floor Bedroom,1st Floor Full Bath,Walk-In Closet(s),High Ceilings,Open Floorplan
Heating & Cooling
- Heating features: Natural Gas,Forced Air
- Cooling features: Central Air
Interior Area
- Total structure area: 0
- Total interior livable area: 1,660 sqft
Kitchen
- Features: Kitchen (Island,Pantry-Closet)
- Level: Main
- Area: 182
- Dimensions: 13X14
Laundry
- Level: Main
- Area: 48
- Dimensions: 8X6
Living Room
- Level: Main
- Area: 196
- Dimensions: 14X14
Master Bedroom
- Features: Flooring (Carpet),Bathroom (Full,Double Sink)
- Level: Main
- Area: 182
- Dimensions: 13X14
Property
Accessibility
- Accessibility features: No Disability Access
Details
- Parcel number: 0221304012
- Special condition: Standard
- Other equipment: Radon Mitigation System
Features
- Stories: 1
- Patio & porch: Patio
Lot
- Lot size: 5,500 sqft
- Features: Landscaped
- Lot size dimensions: 110 X 50
Parking
- Total spaces: 2
- Parking features: Asphalt,Garage,Yes,Garage Owned,Attached
- Has garage: Yes
- Attached garage spaces: 2
- Covered spaces: 2