


1205 Fawnlily Cir #1205, Joliet, IL, 60431
About This Home
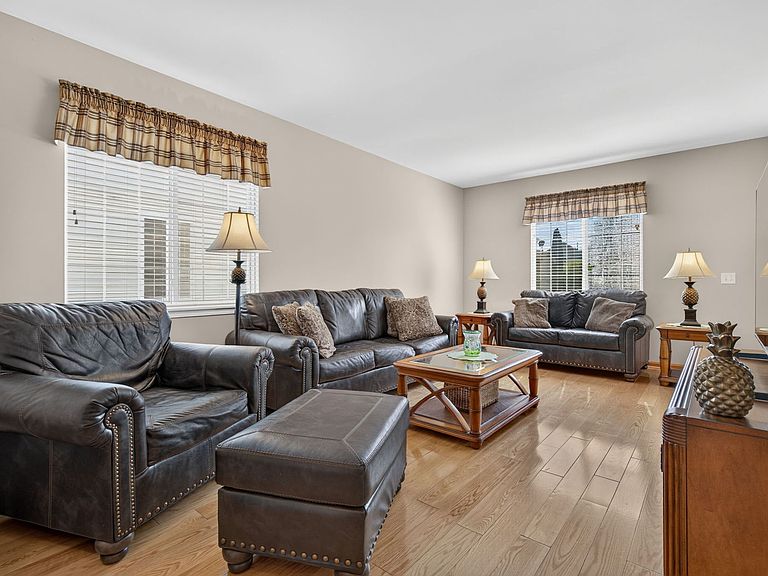
Great price for a charming 2-bedroom, 2.5-bath home! This spacious home is move-in ready and waiting for its new owners! Step inside to find an eat-in kitchen featuring abundant cabinet space, perfect for everyday living and entertaining. The kitchen flows seamlessly into the formal dining room and inviting living room, creating a warm and functional layout. Upstairs, you'll find a generous primary suite complete with a private full bath, an additional bedroom, and a versatile loft that's ideal for a home office, reading nook, play area, or additional living space. Need even more room? The full unfinished basement offers endless possibilities. Whether you envision a family room, home gym, recreation area, home bar, or simply extra storage, this space is ready for your personal touch. Additional highlights include all appliances staying with the home, plus a furnace and central A/C that are only 3 years old, offering added peace of mind. This wonderful home has so much to offer. Schedule your private showing today and see everything it has to offer!
Getting Around
 Car-Dependent
 No Nearby Transit
 Somewhat Bikeable
Schools
Construction
Condition
- Year built: 2006
Materials
- Foundation: Concrete Perimeter
- Roof: Asphalt
- Construction materials: Vinyl Siding,Frame
Type & Style
- Home type: MultiFamily
- Property subType: Duplex,Single Family Residence
Interior
Appliances
- Appliances included: Range,Microwave,Dishwasher,Refrigerator,Washer,Dryer,Disposal
- Laundry features: Upper Level,In Unit,Laundry Closet
Basement
- Has basement: Yes
- Basement: Unfinished,Full
Bedroom2
- Features: Flooring (Carpet)
- Level: Second
- Area: 132
- Dimensions: 11X12
Bedrooms & Bathrooms
- Bedrooms: 2
- Bathrooms: 3
- Full bathrooms: 2
- 1/2 bathrooms: 1
Dining Room
- Features: Flooring (Hardwood)
- Level: Main
- Area: 120
- Dimensions: 10X12
Features
- Flooring: Hardwood
Heating & Cooling
- Heating features: Natural Gas,Forced Air
- Cooling features: Central Air
Interior Area
- Total structure area: 0
- Total interior livable area: 1,655 sqft
Kitchen
- Features: Kitchen (Eating Area-Table Space),Flooring (Hardwood)
- Level: Main
- Area: 132
- Dimensions: 11X12
Living Room
- Features: Flooring (Hardwood)
- Level: Main
- Area: 144
- Dimensions: 12X12
Loft
- Features: Flooring (Carpet)
- Level: Second
- Area: 120
- Dimensions: 10X12
Master Bedroom
- Features: Flooring (Carpet),Bathroom (Full)
- Level: Second
- Area: 168
- Dimensions: 12X14
Property
Accessibility
- Accessibility features: No Disability Access
Details
- Parcel number: 0901175035
- Special condition: None
- Other equipment: Sump Pump,Radon Mitigation System
Lot
- Lot size: 4,536 sqft
- Lot size dimensions: 42x108
Parking
- Total spaces: 2
- Parking features: Asphalt,Garage Door Opener,Yes,Garage Owned,Attached,Garage
- Has garage: Yes
- Attached garage spaces: 2
- Covered spaces: 2
- Has uncovered spaces: Yes