


13733 Riola Dr, Little Elm, TX, 75068
About This Home
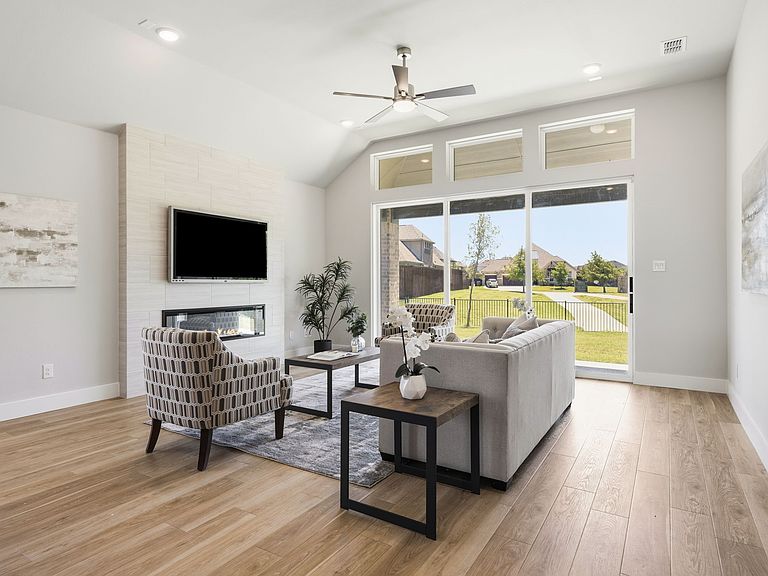
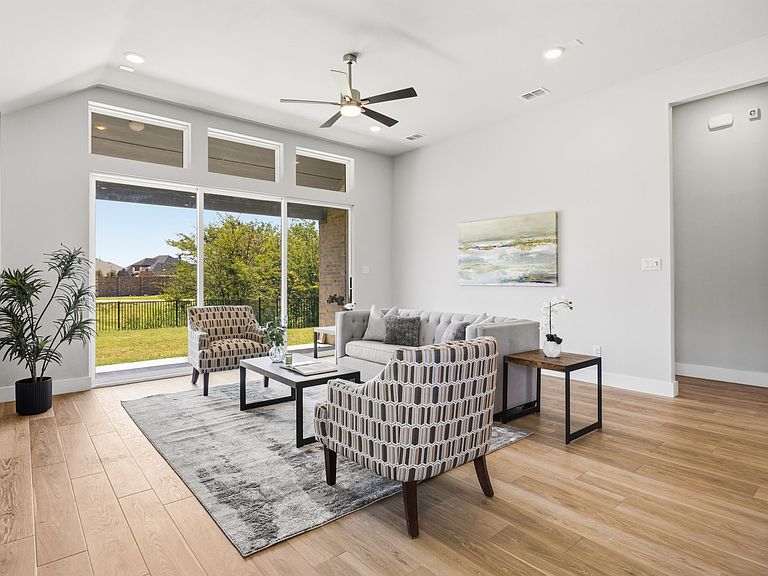
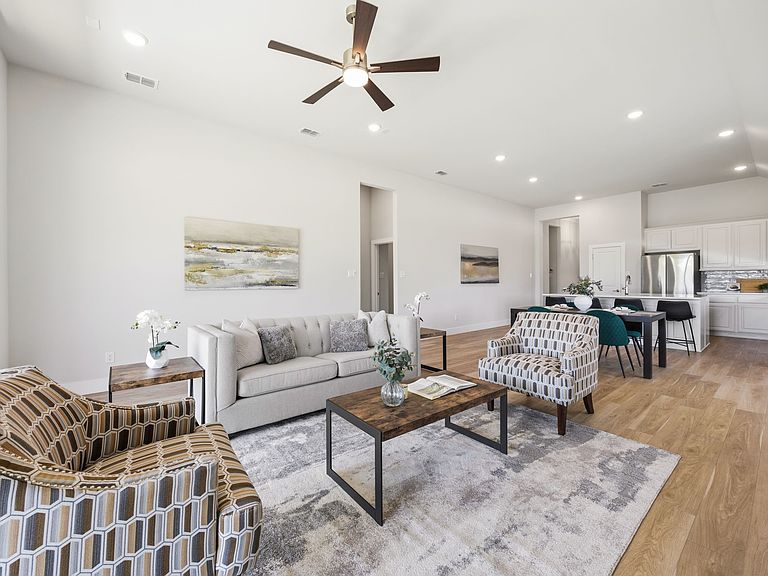
ENJOY SELLER CREDIT TO USE HOWEVER YOU LIKE! Welcome home to 13733 Riola Drive, a rare find in the highly sought-after Valencia on the Lake community in Little Elm. This 4 bedroom, 3 full bathroom home was built just a few years ago and lovingly maintained by its original owner, offering the space, privacy, and finishes today's buyers are searching for. Step inside to an open floor plan with no carpet anywhere, offering easy care and an elevated look throughout. The kitchen anchors the home with a large center island and gas cooktop, flowing seamlessly into the living and dining spaces for effortless entertaining. The living room shines with floor-to-ceiling, extended sliding doors that open fully to a large covered patio, blending indoor and outdoor living. The backyard sets this home apart: a large, extended lot with no neighbors on two sides for exceptional privacy, backing directly to walking trails. Lake Lewisville is just moments away for lake days and sunsets. A front-entry garage adds curb appeal. Set in a peaceful lakeside community with more than 80 acres of open green space, Valencia on the Lake features a modern amenity center with a resort-style pool, fitness center, cabanas, and sports courts. You'll enjoy convenient access to shopping, dining, and entertainment while still feeling tucked away. Zoned to Little Elm ISD, this well-established neighborhood offers families access to highly regarded schools. Homes like this don't come around often. Come see 13733 Riola Drive for yourself.
Getting Around
 Car-Dependent
 Very Limited Transit
 Somewhat Bikeable
Schools
Construction
Condition
- Year built: 2024
Materials
- Foundation: Slab
- Roof: Composition
- Construction materials: Brick,Stone Veneer
Type & Style
- Home type: SingleFamily
- Architectural style: Traditional,Detached
- Property subType: Single Family Residence
Interior
Appliances
- Appliances included: Some Gas Appliances,Dishwasher,Gas Cooktop,Disposal,Gas Oven,Microwave,Plumbed For Gas,Refrigerator
- Laundry features: Washer Hookup,Dryer Hookup,Laundry in Utility Room
Bedroom
- Level: First
- Dimensions: 15 x 14
Bedroom
- Level: First
- Dimensions: 12 x 12
Bedroom
- Level: First
- Dimensions: 13 x 12
Bedrooms & Bathrooms
- Bedrooms: 4
- Bathrooms: 3
- Full bathrooms: 3
Breakfast Room Nook
- Level: First
- Dimensions: 18 x 10
Features
- Decorative/Designer Lighting Fixtures,Double Vanity,Eat-in Kitchen,Granite Counters,High Speed Internet,In-Law Floorplan,Kitchen Island,Open Floorplan,Pantry,Cable TV,Vaulted Ceiling(s),Walk-In Closet(s),Wired for Sound
- Window features: Window Coverings
- Flooring: Engineered Hardwood,Tile
- Number of fireplaces: 1
- Fireplace features: Electric,Gas,Glass Doors,Gas Starter,Library
- Fireplace: Yes
Heating & Cooling
- Heating features: Central,Fireplace(s),Natural Gas
- Cooling features: Central Air,Ceiling Fan(s),Electric
Interior Area
- Total interior livable area: 2,123 sqft
Kitchen
- Features: Breakfast Bar,Built-in Features,Eat-in Kitchen,Granite Counters,Kitchen Island,Pantry
- Level: First
- Dimensions: 18 x 15
Laundry
- Level: First
- Dimensions: 5 x 8
Living Room
- Features: Ceiling Fan(s),Fireplace
- Level: First
- Dimensions: 18 x 13
Master Bathroom
- Level: First
- Dimensions: 5 x 8
Master Bedroom
- Level: First
- Dimensions: 14 x 18
Property
Details
- Parcel number: R1027694
Features
- Levels: One
- Stories: 1
- Pool features: None,Community
- Patio & porch: Patio,Covered
- Exterior features: Lighting,Rain Gutters
- Fencing: Barbed Wire,Back Yard,Fenced,Wrought Iron
Lot
- Lot size: 8,232 sqft
- Features: Back Yard,Backs to Greenbelt/Park,Greenbelt,Lawn,Subdivision,Sprinkler System
Parking
- Total spaces: 2
- Parking features: Door-Single,Driveway,Garage Faces Front,Garage,Garage Door Opener
- Has garage: Yes
- Attached garage spaces: 2
- Covered spaces: 2