


411 Covey Ln, Harrison, AR, 72601
About This Home
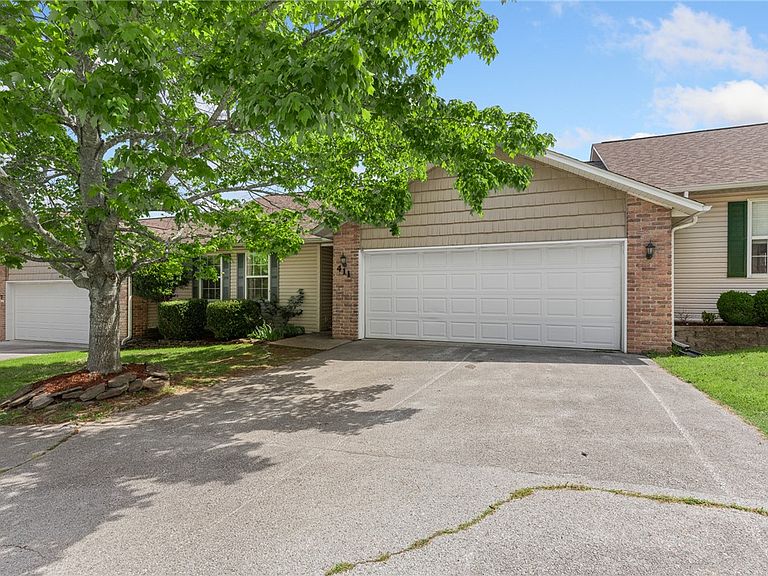
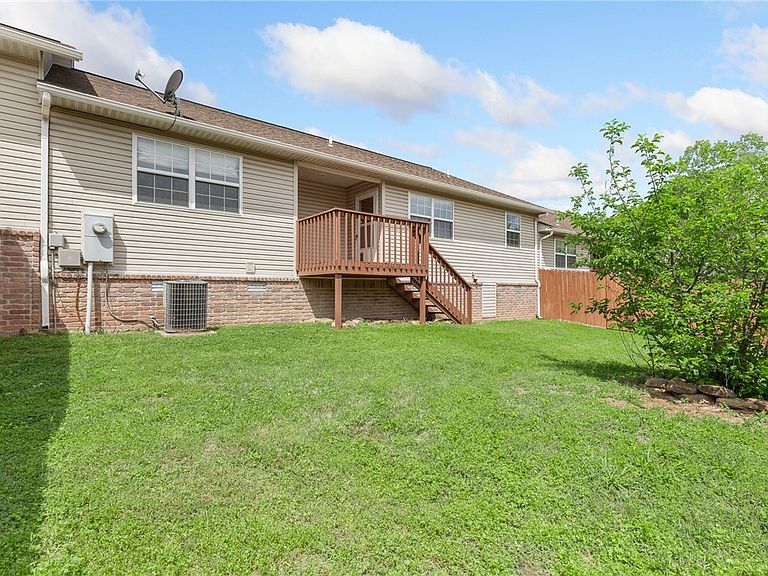
Welcome to easy living at 411 Covey Ln! This beautifully maintained 2 bed, 2 bath condo offers 1,370 sq ft of comfortable, low-maintenance living in a convenient Harrison location. You’ll appreciate the fresh paint, spacious layout, and move-in ready condition throughout. The bright living area flows effortlessly into the kitchen and dining space, while the private deck overlooks a fully fenced backyard—perfect for relaxing or entertaining. In addition to the two bedrooms, there’s a versatile bonus room ideal for a home office, hobby space, or even a 3rd bedroom. Both bedrooms are generously sized, with a functional layout that offers comfort and privacy. A dedicated laundry area, ample storage, and attached garage add to the everyday convenience. Whether you’re downsizing, investing, or looking for a place to call home without the hassle, this one checks all the boxes. Clean, cared for, and ready for you—don’t miss it!
Getting Around
 Car-Dependent
 Very Limited Transit
 Somewhat Bikeable
Schools
Construction
Condition
- Year built: 2005
Materials
- Foundation: Crawlspace
- Roof: Architectural,Shingle
- Construction materials: Brick,Vinyl Siding
Type & Style
- Home type: Condo
- Property subType: Condominium
Interior
Appliances
- Appliances included: Dishwasher,Electric Oven,Electric Water Heater,Refrigerator
- Laundry features: Washer Hookup,Dryer Hookup
Basement
- Basement: Crawl Space
Bedrooms & Bathrooms
- Bedrooms: 2
- Bathrooms: 2
- Full bathrooms: 2
Features
- Ceiling Fan(s),Eat-in Kitchen,None,Walk-In Closet(s)
- Flooring: Wood
Heating & Cooling
- Heating features: Central,Electric
- Cooling features: Central Air,Electric
Interior Area
- Total structure area: 1,370
- Total interior livable area: 1,370 sqft
Property
Details
- Parcel number: 82502570023
- Zoning description: None
- Special condition: None
Features
- Levels: One
- Stories: 1
- Patio & porch: Covered,Deck,Porch
- Exterior features: Concrete Driveway
- Fencing: Privacy,Wood
- Waterfront features: None
Lot
- Features: City Lot,Landscaped
Parking
- Total spaces: 2
- Parking features: Attached,Garage
- Has garage: Yes
- Covered spaces: 2