



480 Village Dr, Campton, KY, 41301
About This Home
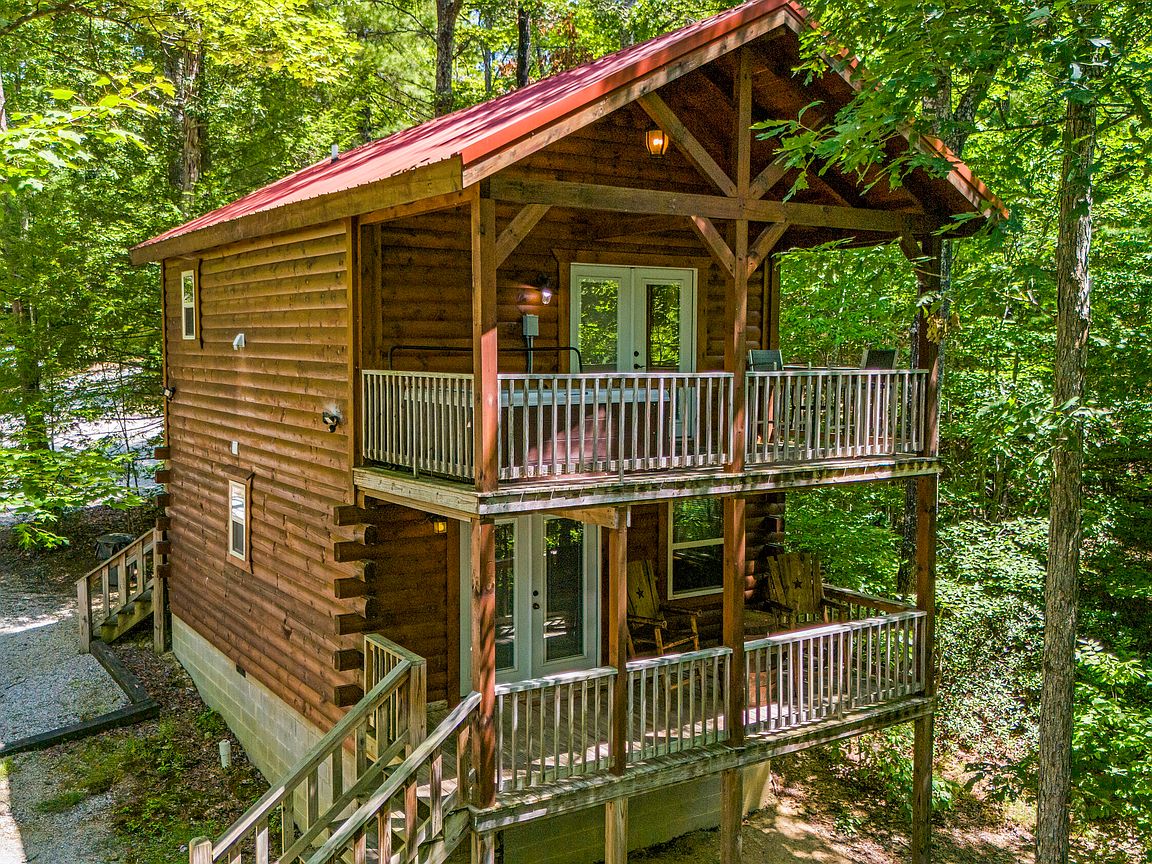
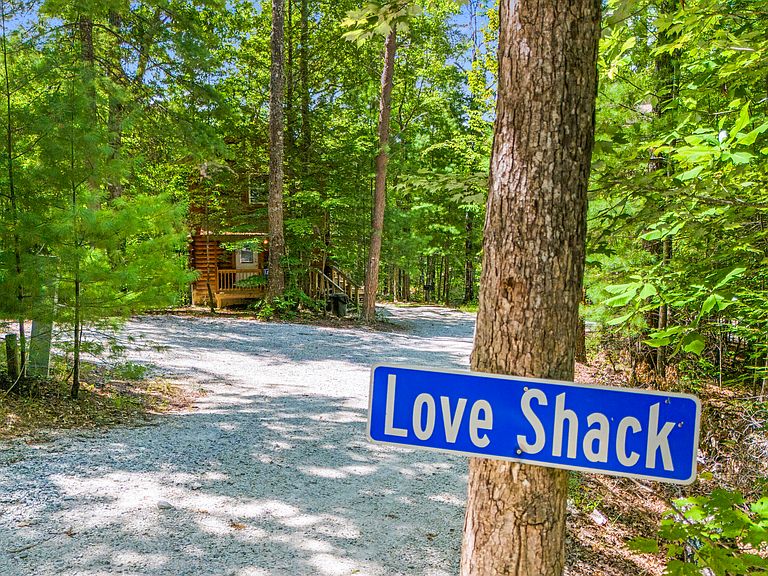
Looking for the perfect cabin for your investment portfolio ? Look no further than Love Shack, a cozy hideaway for one or two couples looking to relax and rewind. This cabin has one King bed in the loft area with double doors that lead out to the second floor deck and hot tub. On the main floor, the living room features an electric fireplace. A pull-out couch provides extra room for tag-along guests or a nice place to binge watch your favorite shows on the flat-screen television. A kitchen with full-size appliances is more than enough room to cook a meal and share a morning cup of coffee together. There's also a convenient half bath on the main floor. Situated toward the back of the highly desired Cliffview Resort near a small fishing pond, this cabin's setting is as enjoyable as the cabin itself.
Getting Around
 Car-Dependent
 Very Limited Transit
 Somewhat Bikeable
Schools
Construction
Materials
- Foundation: Block
- Roof: Metal
- Construction materials: Log Siding
Type & Style
- Home type: SingleFamily
- Property subType: Cabin
Interior
Appliances
- Appliances included: Dishwasher,Microwave,Refrigerator,Washer,Oven,Range
- Laundry features: Electric Dryer Hookup,Washer Hookup
Basement
- Basement: Crawl Space
Bathroom1
- Level: Second
Bathroom2
- Level: First
Bedrooms & Bathrooms
- Bedrooms: 1
- Bathrooms: 2
- Full bathrooms: 1
- 1/2 bathrooms: 1
Features
- Eat-in Kitchen
- Window features: Blinds
- Flooring: Hardwood
- Number of fireplaces: 1
- Fireplace features: Living Room
- Fireplace: Yes
- Finished area below ground: 0
- Finished area above ground: 864
Heating & Cooling
- Heating features: Heat Pump
- Cooling features: Heat Pump
Interior Area
- Total structure area: 864
- Total interior livable area: 864 sqft
Kitchen
- Level: First
Living Room
- Level: First
Living Room
- Level: First
Master Bedroom
- Level: Second
Property
Details
- Parcel number: 0430000002024
Features
- Levels: One and One Half
- Has view: Yes
- View description: Rural,Trees/Woods,Mountain(s)
Lot
- Lot size: 0.60 Acres