

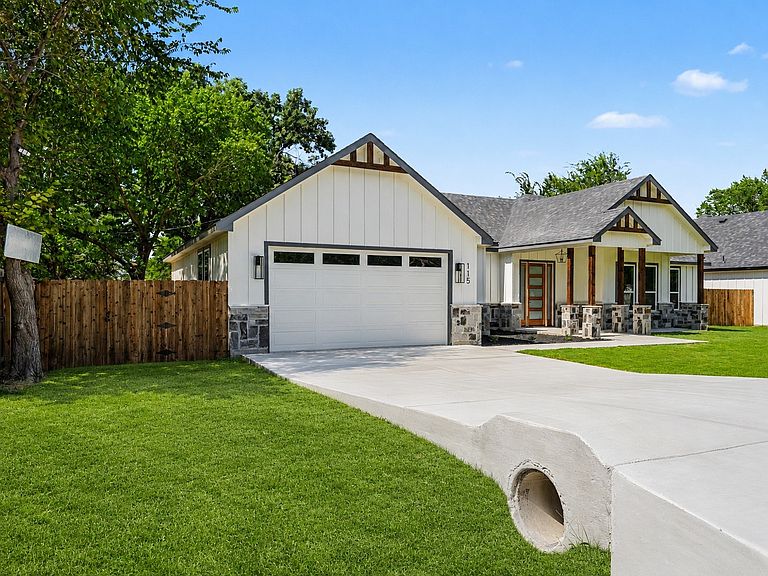


115 Dennis Dr, Azle, TX, 76020
4beds
2baths
1,863sqft
$440,000
$236price/sqft
$3,420/moest. monthly cost
$136,800/yrincome needed
About This Home
Designed with modern living in mind, this new construction home offers 4 spacious bedrooms, 2 full bathrooms, and an inviting open-concept layout perfect for everyday living and entertaining. Vaulted ceilings with exposed wood beams create a bright, airy atmosphere, while the electric fireplace provides the perfect centerpiece for the living room. The primary suite features dual vanities, a large walk-in shower, and a private retreat to end your day. Enjoy the flexibility of a fully fenced backyard, a 2-car garage, no HOA, and an ideal location just 35 minutes from Downtown Fort Worth.
Getting Around
7
 Car-Dependent
0
 Very Limited Transit
23
 Somewhat Bikeable
Schools
7/10
4/10
6/10
Construction
Condition
- Year built: 2026
Type & Style
- Home type: SingleFamily
- Architectural style: Detached
- Property subType: Single Family Residence
Interior
Appliances
- Appliances included: Dishwasher,Microwave
Bedroom
- Level: First
- Dimensions: 1 x 1
Bedroom
- Level: First
- Dimensions: 1 x 1
Bedroom
- Level: First
- Dimensions: 1 x 1
Bedrooms & Bathrooms
- Bedrooms: 4
- Bathrooms: 2
- Full bathrooms: 2
Dining Room
- Level: First
- Dimensions: 1 x 1
Features
- Kitchen Island,Open Floorplan,Pantry,Walk-In Closet(s)
- Number of fireplaces: 1
- Fireplace features: Living Room
- Fireplace: Yes
Interior Area
- Total interior livable area: 1,863 sqft
Living Room
- Level: First
- Dimensions: 1 x 1
Master Bathroom
- Level: First
- Dimensions: 1 x 1
Master Bedroom
- Level: First
- Dimensions: 1 x 1
Other
- Level: First
- Dimensions: 1 x 1
Property
Details
- Parcel number: 43218281
Features
- Levels: One
- Stories: 1
- Pool features: None
Lot
- Lot size: 8,712 sqft
Parking
- Total spaces: 2
- Parking features: Concrete,Driveway
- Has garage: Yes
- Attached garage spaces: 2
- Covered spaces: 2