




1805 New York, Elkhart, IN, 46514
About This Home
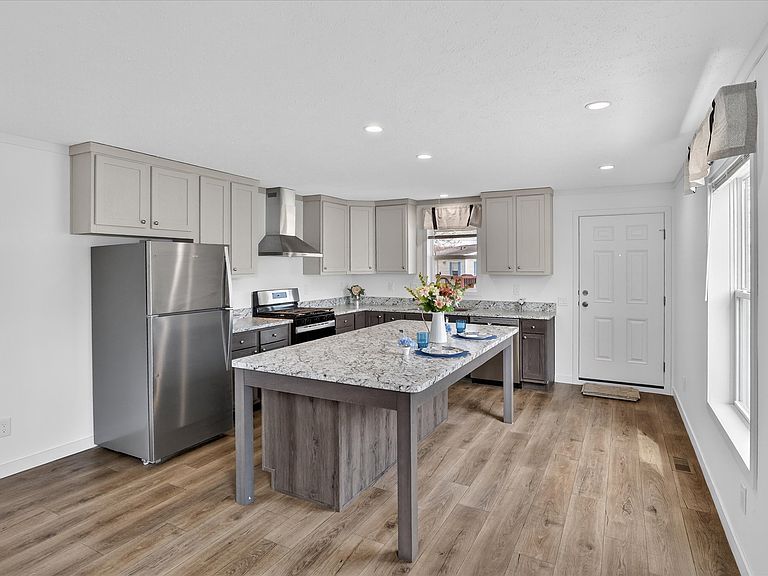
This 2026 Fairmont home features a spacious layout with 2 bedrooms and 2 bathrooms. The interior is fully finished with complete drywall and viny plank flooring throughout, offering a modern and durable surface in every room. Both bathrooms are designed with convenience and accessibility in mind, featuring walk-in showers and raised toilets for enhanced comfort. The kitchen stands out with a huge island,, and stainless steel appliances, making it ideal for both everyday use and entertaining guests. Enjoy relaxing or entertaining outdoors with a covered front porch and a large back deck. Additionally, there is an 8x10 shed providing extra storage space. Don't miss out on this home! Call today to make an appointment to view this home in Boardwalk a 55+ community.
Getting Around
 Car-Dependent
 Very Limited Transit
 Somewhat Bikeable
Schools
Construction
Condition
- Property condition: New Construction
- New construction: Yes
- Year built: 2026
Materials
- Roof: Shake
- Construction materials: Vinyl Siding
Other
- Builder name: UMH Properties, Inc.
Type & Style
- Home type: MobileManufactured
- Property subType: Manufactured Home
Interior
Appliances
- Appliances included: Dishwasher,Range,Refrigerator
Bedrooms & Bathrooms
- Bedrooms: 2
- Bathrooms: 2
- Full bathrooms: 2
Features
- Ceiling Fan(s)
Heating & Cooling
- Heating features: Natural Gas
- Cooling features: Central Air,Ceiling Fan(s)
Interior Area
- Total interior livable area: 1,008 sqft