


580-582 S South Grade Rd, Alpine, CA, 91901
About This Home
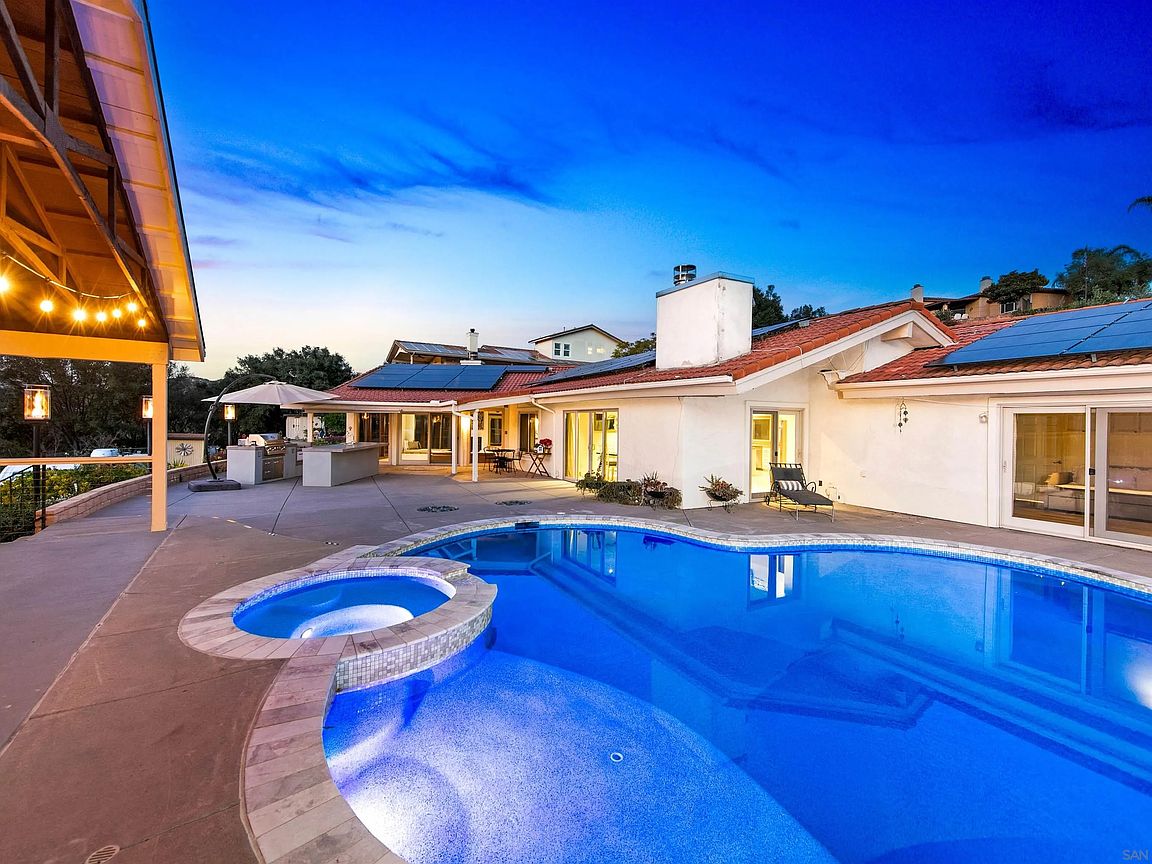
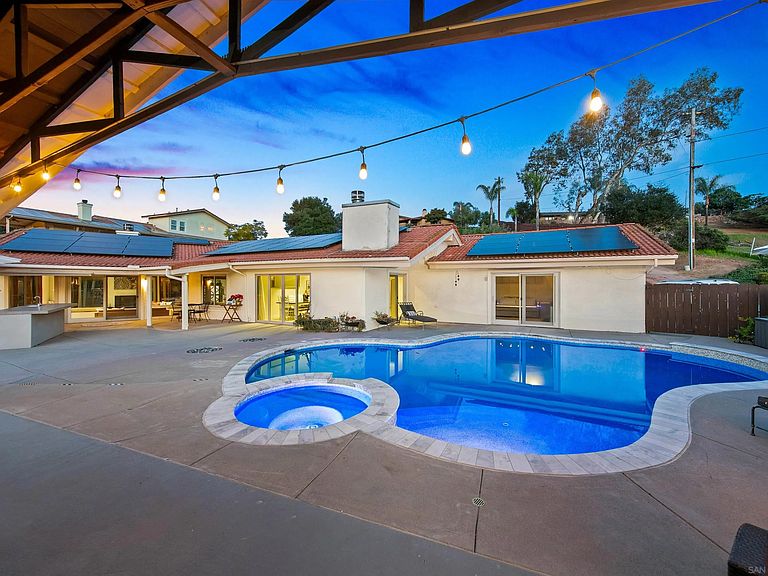
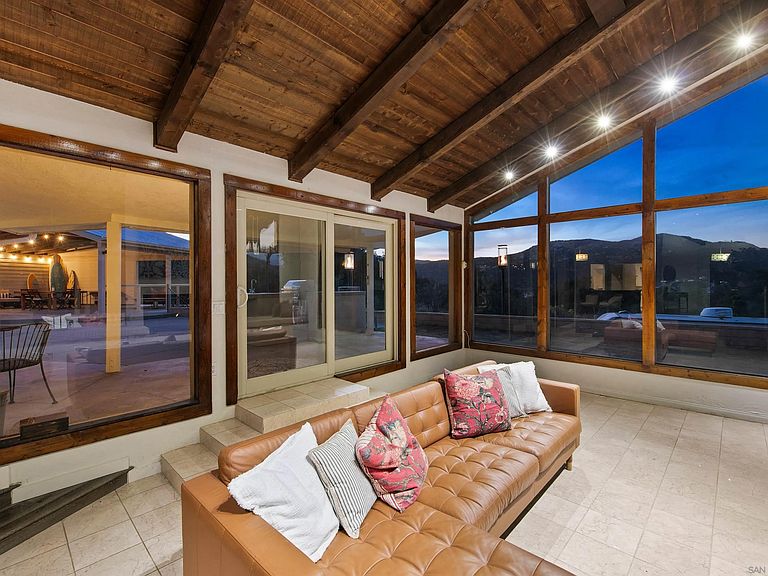
Your family oasis awaits on just under 2 acres in Alpine, offering space, comfort, and versatility. The spacious single-level main home features 4 bedrooms and 2.5 baths with an open floor plan designed for daily living, family time, and entertaining. Step outside to a backyard made for making memories: a sparkling pool and spa, covered patio, cabana, and outdoor BBQ area — perfect for summer parties, weekend barbecues, or quiet evenings with loved ones. There’s room for kids to play, pets to roam, and outdoor hobbies to flourish. Below the main home sits a detached 2-bedroom, 2-bath 1300 sq ft ADU with its own 2 car garage, offering consistent income potential as a rental, or flexibility as guest quarters, teen or in-law space — whatever your family needs. ADU could offset 50% of the mortgage. Practical features include EV charging stations, three power outlet sheds, a 10,000-gallon water tank, and a three-car garage giving your family room to grow and live comfortably. The ADU also has its own utility meter and mailing address. This rare Alpine property combines privacy, usable land, and versatile living — the perfect home for families seeking space, entertainment, and extra income opportunities.
Getting Around
 Car-Dependent
 Very Limited Transit
 Not Bike Friendly
Schools
Construction
Condition
- Year built: 1981
Materials
- Roof: Tile/Clay
- Construction materials: Stucco
Type & Style
- Home type: SingleFamily
- Property subType: Single Family Residence
Interior
Appliances
- Appliances included: Dishwasher,Microwave
- Laundry features: Electric
Bedrooms & Bathrooms
- Bedrooms: 4
- Bathrooms: 3
- Full bathrooms: 2
- 1/2 bathrooms: 1
Heating & Cooling
- Heating features: Forced Air Unit,Passive Solar
- Cooling features: Central Forced Air
Interior Area
- Total structure area: 3,300
- Total interior livable area: 3,300 sqft
Property
Details
- Parcel number: 4030505800
Features
- Levels: 1 Story
- Pool features: Below Ground,Heated with Propane
- Fencing: N/K
Lot
- Lot size: 2 Acres
Parking
- Total spaces: 9
- Parking features: Attached
- Has garage: Yes
- Attached garage spaces: 3
- Covered spaces: 3