


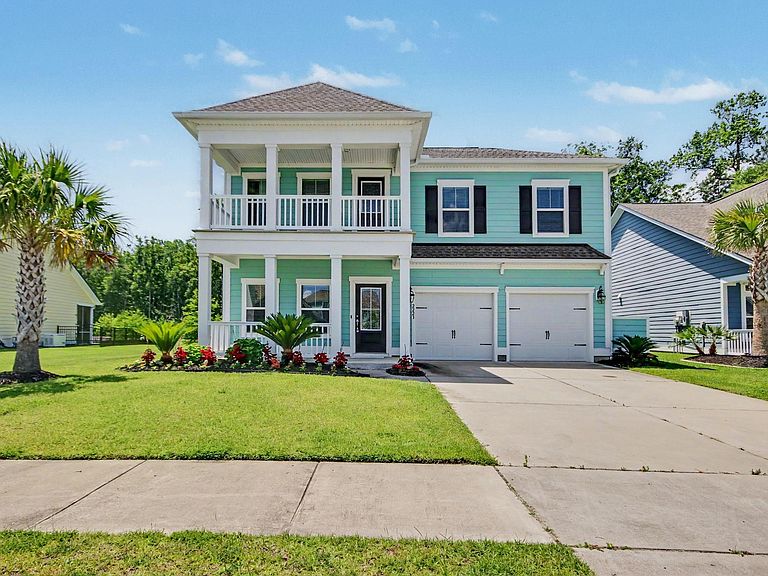
2223 Blue Crane Circle, Myrtle Beach, SC, 29577
About This Home
Welcome to this spacious 5-bedroom, 3.5-bath Kensington floor plan located in the highly desirable Belle Harbor community near Market Common in Myrtle Beach. Built in 2021, this home offers approximately 2,500 heated square feet and a well-designed layout with room for everyday living, entertaining, guests, or a home office. A great option for multi generational families as well, with a ground floor primary and an even larger bedroom suite upstairs. The main living area features an open-concept design connecting the kitchen, dining, and living spaces. The kitchen offers granite countertops, stainless steel appliances, a tile backsplash, pantry, recessed lighting, and plenty of cabinet space. The first-floor primary suite provides convenience and privacy, complete with a large walk-in closet and private bath featuring a walk-in shower and separate water closet. Enjoy outdoor living from the welcoming front porch or upstairs balcony to the screened back porch or relax out back in the fenced yard overlooking a private wooded homesite setting with a pond. . Belle Harbor residents enjoy community amenities including a resort-style pool, walking trails, and golf-cart-friendly access to nearby shopping, dining, parks, entertainment, and the beach. Located just minutes from Market Common, Myrtle Beach State Park, golf, restaurants, and the Grand Strand coastline, this home offers the space, location, and lifestyle buyers are looking for.
Getting Around
 Car-Dependent
 Very Limited Transit
 Somewhat Bikeable
Schools
Construction
Condition
- Property condition: Resale
- Year built: 2021
Other
- Builder model: Kensington
- Builder name: Lennar
Type & Style
- Home type: SingleFamily
- Architectural style: Split Level
- Property subType: Single Family Residence
Interior
Bedroom1
- Level: Second
- Dimensions: 12 x 11
Bedroom2
- Level: Second
- Dimensions: 12 x 11
Bedroom3
- Level: Second
- Dimensions: 20 x 15
Bedrooms & Bathrooms
- Bedrooms: 5
- Bathrooms: 4
- Full bathrooms: 3
- 1/2 bathrooms: 1
Dining Room
- Dimensions: 11 x 13
Interior Area
- Total structure area: 2,950
- Total interior livable area: 2,449 sqft
Living Room
- Dimensions: 16 x 13
Master Bedroom
- Level: First
- Dimensions: 14 x 15
Property
Details
- Parcel number: 44707030005
- Zoning: Res
- Special condition: None
Features
- Levels: Multi/Split
Lot
- Lot size: 5,227 sqft
Parking
- Total spaces: 4
- Parking features: Attached,Garage,Two Car Garage
- Has garage: Yes
- Attached garage spaces: 2
- Covered spaces: 2