



341 Fiord Way, Severance, CO, 80550
3beds
2baths
1,403sqft
$387,900
$276price/sqft
$2,435/moest. monthly cost
$97,400/yrincome needed
About This Home
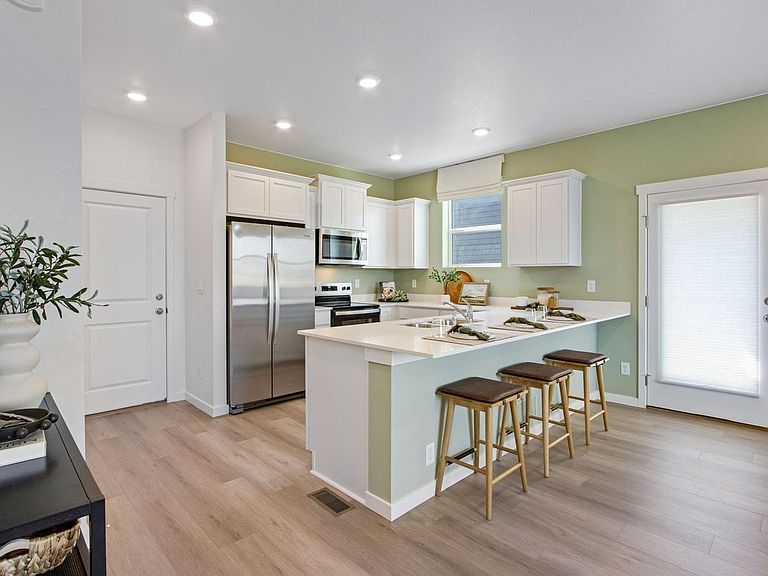
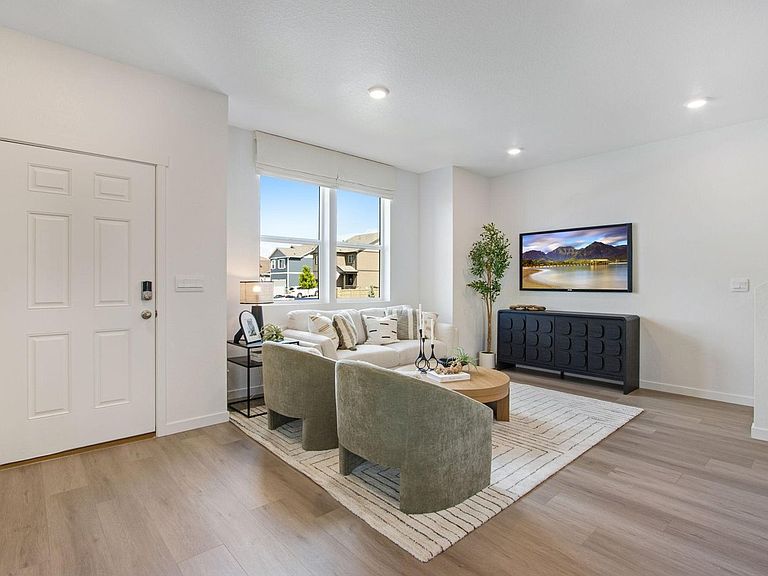
Below market rates are available with builder lender. Welcome Home! Fall in love with the charming New Haven floor plan. Offering 3 bedrooms, 2 baths, oversized quartz kitchen island and modern white cabinetry throughout the entire home. Now including fenced and landscaped side yard, refrigerator and blinds as always included air conditioning, whole home smart technology, and more! This stunning home is east facing and won't last long! ***Estimated Delivery Date: November. Photos are representative and not of actual property***
Getting Around
0
 Car-Dependent
0
 Very Limited Transit
31
 Somewhat Bikeable
Schools
4/10
5/10
6/10
Construction
Condition
- New construction: Yes
- Year built: 2026
Materials
- Roof: Composition
- Construction materials: Frame,Composition,Concrete
Other
- Builder model: New Haven
- Builder name: D.R. Horton
Type & Style
- Home type: SingleFamily
- Architectural style: Cottage
- Property subType: Single Family Residence
Interior
Appliances
- Appliances included: Gas Range,Dishwasher,Refrigerator,Microwave,Disposal
- Laundry features: Washer/Dryer Hookup
Basement
- Basement: None,Crawl Space,Built-In Radon,Sump Pump
Bedroom2
- Level: Upper
- Area: 90
- Dimensions: 10 x 9
Bedroom3
- Level: Upper
- Area: 108
- Dimensions: 12 x 9
Bedrooms & Bathrooms
- Bedrooms: 3
- Bathrooms: 2
- Full bathrooms: 1
- 3/4 bathrooms: 1
Features
- Eat-in Kitchen,Open Floorplan,Pantry,Walk-In Closet(s)
- Window features: Window Coverings
- Fireplace features: None
- Finished area above ground: 1,403
Great Room
- Level: Main
- Area: 240
- Dimensions: 15 x 16
Heating & Cooling
- Heating features: Forced Air,Hot Water
- Cooling features: Central Air
Interior Area
- Total structure area: 1,403
- Total interior livable area: 1,403 sqft
Kitchen
- Level: Main
- Area: 100
- Dimensions: 10 x 10
Laundry
- Level: Upper
- Area: 36
- Dimensions: 6 x 6
Primary Bedroom
- Features: 3/4 Primary Bath
- Level: Upper
- Area: 169
- Dimensions: 13 x 13
Property
Details
- Parcel number: R8968337
- Zoning: RES
- Special condition: Builder
Features
- Levels: Two
- Stories: 2
- Exterior features: Sprinkler System
Lot
- Lot size: 4,403 sqft
- Features: Paved,Curbs,Gutters,Sidewalks,Street Light
Parking
- Total spaces: 2
- Parking features: Attached
- Has garage: Yes
- Attached garage spaces: 2
- Covered spaces: 2