


806 Kettlepond Way, Windsor, CO, 80550
About This Home
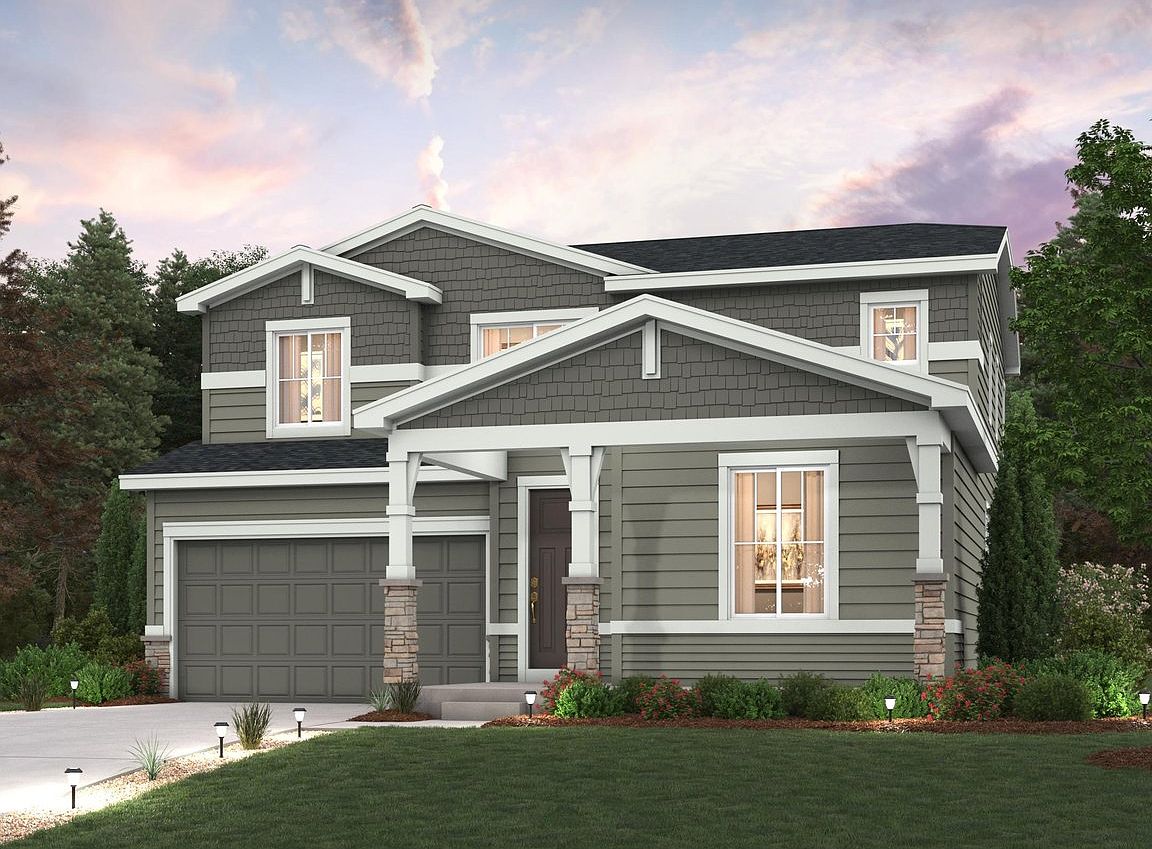
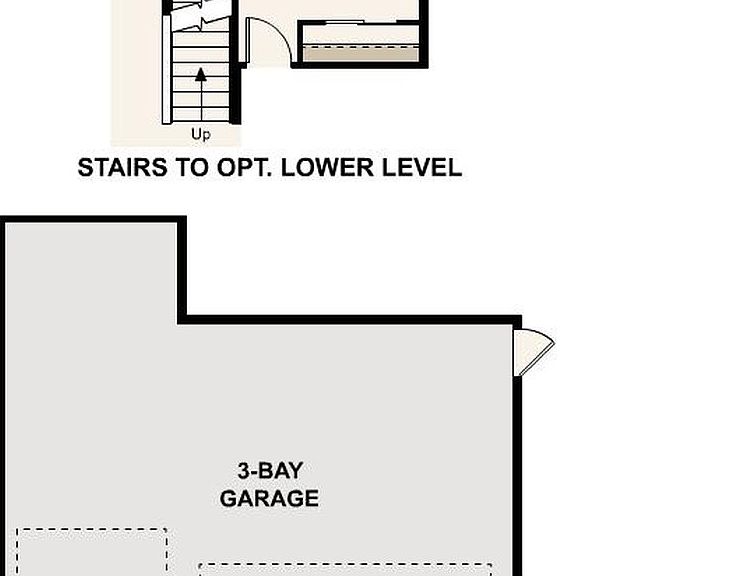
September completion! Three car garage, unfinished basement, gas fireplace, corner lot, covered back patio, gas range, main floor guest bedroom, main level office and a large upstairs loft. As you walk through the long foyer, the Marion bestows productivity, relaxation and entertainment on all sides. In a linear fashion, the great room, the dining area, and the kitchen are accompanied by a kitchen island with easy access to the patio. Adjacent to the staircase, a delightful private bedroom, a full bath, and a welcoming study create an undisturbed haven. Upstairs, three bedrooms on the left share a full bath, while on the right awaits the opulent owner's suite. Abundant natural light streams through the large window, illuminating the walkthrough private bathroom that leads to a generously sized walk-in closet. Front yard landscaping included. Prairie Song is a master planned community with many future amenities. Conveniently located near I-25 and also Highway 34, it is an easy drive from major employers and entertainment hubs in Fort Collins, Loveland, Longmont and Greeley. Located just north of Windsor Lake with close proximity to downtown which offers many fun local activities such as shopping, dining and community events. You will also enjoy the beautiful scenery and nearby recreational options such as trails, parks, golf courses, open spaces and much more! Ask about Builder's current incentives! Contact Builder for specific details.
Getting Around
 Car-Dependent
 Very Limited Transit
 Somewhat Bikeable
Schools
Construction
Condition
- New construction: Yes
- Year built: 2026
Materials
- Roof: Composition
- Construction materials: Frame,Composition
Other
- Builder model: Marion
- Builder name: Century Communities
Type & Style
- Home type: SingleFamily
- Architectural style: Contemporary
- Property subType: Single Family Residence
Interior
Appliances
- Appliances included: Gas Range,Dishwasher,Microwave,Disposal
- Laundry features: Washer/Dryer Hookup
Basement
- Has basement: Yes
- Basement: Partial,Unfinished
Bedroom2
- Level: Upper
- Area: 132
- Dimensions: 12 x 11
Bedroom3
- Level: Upper
- Area: 143
- Dimensions: 11 x 13
Bedroom4
- Level: Main
- Area: 100
- Dimensions: 10 x 10
Bedrooms & Bathrooms
- Bedrooms: 4
- Bathrooms: 3
- Full bathrooms: 1
- 3/4 bathrooms: 2
- Main level bathrooms: 1
Dining Room
- Level: Main
- Area: 135
- Dimensions: 9 x 15
Features
- Eat-in Kitchen,Pantry,Walk-In Closet(s),Kitchen Island,High Ceilings
- Fireplace features: Gas
- Fireplace: Yes
- Finished area above ground: 2,410
Great Room
- Level: Main
- Area: 285
- Dimensions: 19 x 15
Heating & Cooling
- Heating features: Forced Air
- Cooling features: Central Air
Interior Area
- Total structure area: 2,410
- Total interior livable area: 3,237 sqft
Kitchen
- Level: Main
- Area: 135
- Dimensions: 9 x 15
Laundry
- Level: Upper
- Area: 42
- Dimensions: 6 x 7
Primary Bedroom
- Features: 3/4 Primary Bath
- Level: Upper
- Area: 221
- Dimensions: 13 x 17
Study
- Level: Main
- Area: 130
- Dimensions: 10 x 13
Property
Accessibility
- Accessibility features: Main Floor Bath,Accessible Bedroom
Details
- Parcel number: R8975710
- Zoning: Res
- Special condition: Builder
Features
- Levels: Two
- Stories: 2
- Patio & porch: Patio
- Exterior features: Sprinkler System
- Fencing: Partial,Wood
Lot
- Lot size: 7,291 sqft
- Features: Corner Lot,Paved,Curbs,Gutters,Sidewalks,Street Light
Parking
- Total spaces: 3
- Parking features: Attached
- Has garage: Yes
- Attached garage spaces: 3
- Covered spaces: 3