


1813 Crisp Air Dr, Windsor, CO, 80550
About This Home
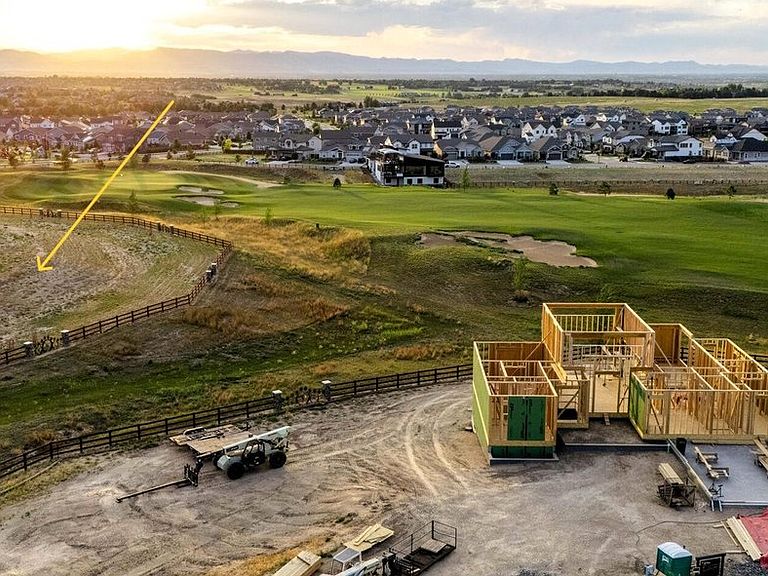
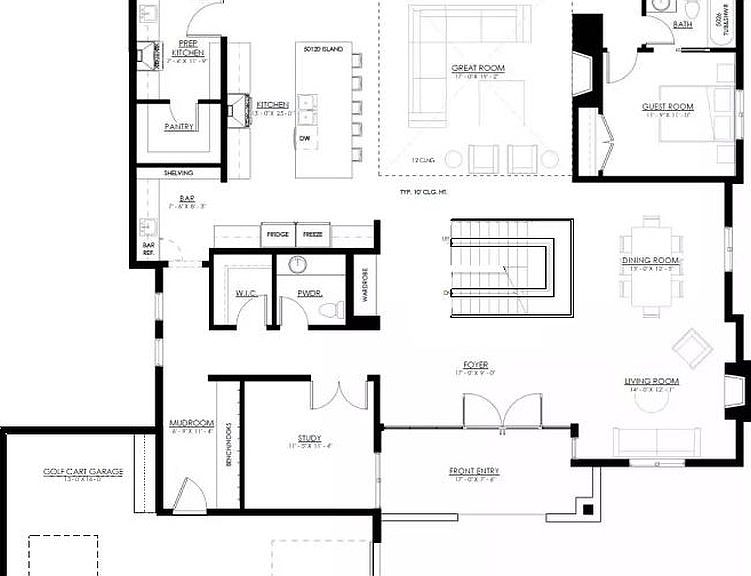
HOME NOT BUILT YET, PICTURES ARE CONCEPTUAL ONLY. Welcome to this architecturally striking contemporary masterpiece planned on one of the most pristine lots on RainDance National Golf Course by Robbins Contracting. With panoramic city views and a spacious open floorplan, this custom home is designed to impress in the most in-demand subdivisions in Northern Colorado. Welcome to this stunning custom home that will masterfully blend warmth, elegance, and modern design - perfectly positioned on a premier golf course lot with breathtaking views. Soaring ceilings, expansive windows, and a thoughtfully open floor plan will flood the home with natural light and offer uninterrupted sightlines to manicured fairways and picturesque landscapes. The heart of the home will be a magazine-worthy chef's kitchen featuring Wolff appliances, spacious scullery, prep-pantry and bar, and a striking quartzite island with seating for five. The adjacent built-in dining nook and open great room with linear fireplace and wood beam ceiling will make entertaining effortless. Step outside to your private covered deck oasis with a built-in BBQ, stone fireplace, and retractable glass walls that invite indoor-outdoor living year-round-perfect for hosting or relaxing as golfers tee off nearby. To be built for today's discerning buyer, this home offers clean lines, timeless finishes, and peaceful sophistication in one of the area's most desirable golf communities. Figured to be built with high-end Wolff appliances, open riser stairs, an accordion style exterior door, a fully detailed theater, and multiple outdoor entertainment spaces on different levels, this home will be stunning inside and out. Home will be adjusted to conform to a walk-out basement, pictures do not accurately resemble floor plan since many changes have been made. Original house plan and pictures of home are from The House Designers.
Getting Around
 Car-Dependent
 Very Limited Transit
 Somewhat Bikeable
Schools
Construction
Condition
- New construction: Yes
- Year built: 2025
Materials
- Roof: Composition
- Construction materials: Frame
Other
- Builder name: Robbins Contracting
Type & Style
- Home type: SingleFamily
- Property subType: Single Family Residence
Interior
Appliances
- Appliances included: Gas Range,Double Oven,Dishwasher,Refrigerator,Bar Fridge
Basement
- Has basement: Yes
- Basement: Partially Finished
Bedroom2
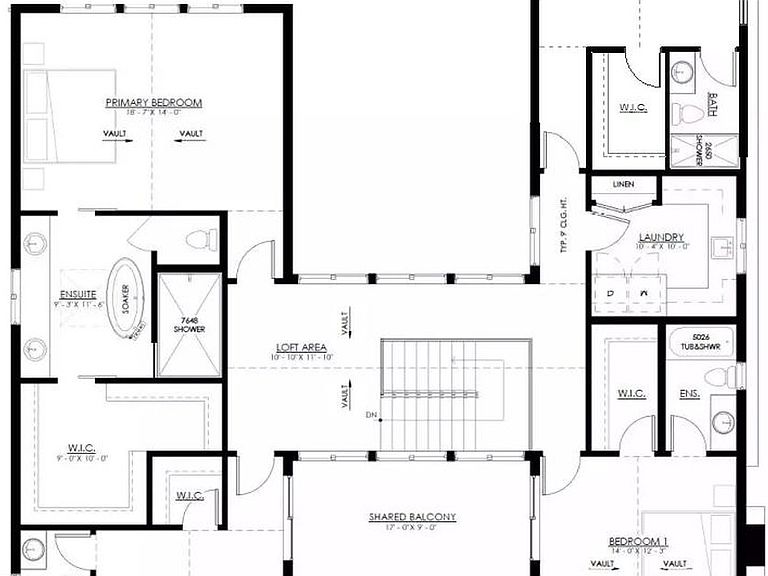
- Level: Upper
- Area: 168
- Dimensions: 12 x 14
Bedroom3
- Level: Upper
- Area: 182
- Dimensions: 13 x 14
Bedroom4
- Level: Upper
- Area: 143
- Dimensions: 11 x 13
Bedroom5
- Level: Main
- Area: 132
- Dimensions: 11 x 12
Bedroom6
- Level: Basement
- Area: 182
- Dimensions: 13 x 14
Bedrooms & Bathrooms
- Bedrooms: 6
- Bathrooms: 8
- Full bathrooms: 6
- 1/2 bathrooms: 2
- Main level bathrooms: 2
Dining Room
- Level: Main
- Area: 156
- Dimensions: 12 x 13
Features
- Separate Dining Room,Cathedral Ceiling(s),Open Floorplan,Pantry,Walk-In Closet(s)
- Flooring: Wood
- Fireplace features: Great Room
- Fireplace: Yes
- Finished area below ground: 2,500
- Finished area above ground: 4,545
Great Room
- Level: Main
- Area: 323
- Dimensions: 19 x 17
Heating & Cooling
- Heating features: Forced Air,Zoned,2 or more Heat Sources
- Cooling features: Central Air
Interior Area
- Total structure area: 7,045
- Total interior livable area: 7,045 sqft
Kitchen
- Level: Main
- Area: 550
- Dimensions: 25 x 22
Laundry
- Level: Upper
- Area: 100
- Dimensions: 10 x 10
Living Room
- Level: Main
- Area: 168
- Dimensions: 12 x 14
Primary Bedroom
- Features: Luxury Features Primary Bath
- Level: Upper
- Area: 266
- Dimensions: 14 x 19
Recreation Room
- Level: Basement
- Area: 400
- Dimensions: 20 x 20
Study
- Level: Main
- Area: 121
- Dimensions: 11 x 11
Property
Details
- Parcel number: R8972249
- Zoning: RE
- Special condition: Private Owner
Features
- Levels: Two
- Stories: 2
- Spa features: Community
- Fencing: Partial
- Has view: Yes
- View description: Mountain(s),Panoramic
Lot
- Lot size: 0.25 Acres
- Features: Corner Lot,Sloped,On Golf Course
Parking
- Total spaces: 3
- Parking features: Attached
- Has garage: Yes
- Attached garage spaces: 3
- Covered spaces: 3
Climate Risk is Financial Risk
Every home has a financial story beyond the listing price. Below, you’ll see the climate risks that could affect this property — and in Bills & Affordability, how those risks may influence repairs, insurance, utilities, and long-term value.
Biggest Threats for This Home
- Cold Wave

- Hail

- Strong Wind

- Tornado

- Winter Weather

How This Home’s Risks Compare
FEMA Declared Disasters Across Colorado Counties
Understanding the Costs
Financial advisors generally recommend spending no more than 30% of your gross household income on housing costs. In practice, many households stretch to 35% or beyond — especially in high-cost markets.
Estimated Costs Today
| Monthly | Annual | |
|---|---|---|
| Mortgage | $13,779 | $165,348 |
| Home Insurance * | $1,215 | $14,580 |
| Property Taxes | $1,248 | $14,976 |
| Electricity | $531 | $6,382 |
| Total | $16,773 | $201,276 |
Income You'd Need if You Spent...
Colorado FAIR Plan Programs

How Costs Could Change Over Time
Climate risk is quickly impacting all of the major home ownership costs. Adjust the growth rates and percentage of income spent on housing below to see how your housing costs could change over the next 10 years — and what income you'd need to keep up.
Comparing Against the Market
Price Per Sq Ft
vs Other Active Listings
Avg $/sqft
vs Homes Sold Last Month
Median $/sqft
Current Market Trends
Median Price Per Square Foot
The median price per square foot of homes sold in this area each month. Compare this to this listing's price per square foot to gauge whether the home is priced in line with recent sales.
Historicals for This Listing
Zestimate History ($/sqft)
No zestimate history available
Price History
| Date | Event | Price |
|---|---|---|
| 2026-04-07 | Price change | $2,725,000 |
| 2026-02-03 | Price change | $700,000 |
| 2025-12-23 | Price change | $2,850,000 |
| 2025-12-16 | Price change | $700,000 |
| 2025-12-16 | Price change | $2,850,000 |
| 2025-11-06 | Price change | $700,000 |
| 2025-06-13 | Listed for sale | $2,850,000 |
| 2024-04-16 | Listing removed | -- |
| 2023-08-19 | Listed for sale | $850,000 |
 View on Zillow