


1654 Crystalline Dr, Windsor, CO, 80550
About This Home
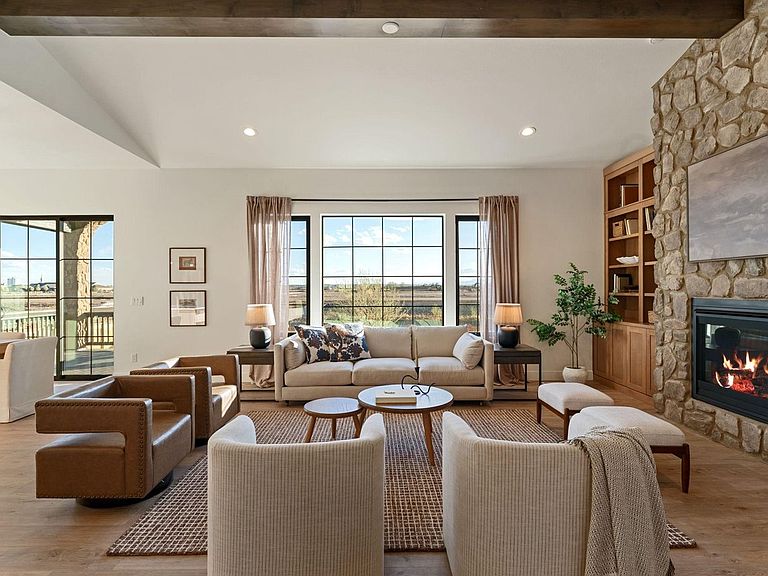
Experience resort-style living in Northern Colorado's premier master-planned community with this rare opportunity on a golf course walk-out lot backing to Hole #1 of RainDance National Golf Course. Being Built by Windmill Homes, the thoughtfully designed Tabernash floorplan offers 5 bedrooms, 3.5 bathrooms with a bright walk-out basement designed to maximize natural light, sweeping golf course scenery, and unobstructed Rocky Mountain views. This designer crafted home blends elevated everyday living with functional spaces built for gathering, entertaining, and relaxing. The open-concept layout features expansive living areas, soaring windows, a spacious kitchen and dining area, and seamless indoor-outdoor flow to take full advantage of the incredible setting. The walk-out lower level creates additional room for entertaining, recreation, guests, or multi-generational living while bringing the outdoors in. Located within the award-winning RainDance community, residents enjoy an unmatched lifestyle centered around golf, recreation, and connection. Amenities include the RainDance River Resort lazy river and pool, miles of trails, orchards and farms, parks, dining, community events, and one of the most talked-about golf destinations in Colorado. Rare golf course walk-out lots with mountain views like this are becoming increasingly difficult to find.
Getting Around
 Car-Dependent
 Very Limited Transit
 Somewhat Bikeable
Schools
Construction
Condition
- New construction: Yes
- Year built: 2026
Materials
- Roof: Composition
- Construction materials: Frame
Other
- Builder model: Tabernash
- Builder name: Windmill Homes
Type & Style
- Home type: SingleFamily
- Property subType: Single Family Residence
Interior
Appliances
- Appliances included: Gas Range,Double Oven,Dishwasher,Refrigerator,Microwave,Disposal
- Laundry features: Washer/Dryer Hookup
Basement
- Has basement: Yes
- Basement: Full,Partially Finished,Walk-Out Access
Bedroom2
- Level: Main
- Area: 121
- Dimensions: 11 x 11
Bedroom3
- Level: Main
- Area: 132
- Dimensions: 12 x 11
Bedroom4
- Level: Basement
- Area: 143
- Dimensions: 11 x 13
Bedroom5
- Level: Basement
- Area: 140
- Dimensions: 14 x 10
Bedrooms & Bathrooms
- Bedrooms: 5
- Bathrooms: 4
- Full bathrooms: 3
- 1/2 bathrooms: 1
- Main level bathrooms: 3
Dining Room
- Level: Main
- Area: 140
- Dimensions: 10 x 14
Family Room
- Level: Basement
- Area: 740
- Dimensions: 20 x 37
Features
- Eat-in Kitchen,Cathedral Ceiling(s),Open Floorplan,Pantry,Walk-In Closet(s),Wet Bar,Kitchen Island,High Ceilings
- Fireplace features: Gas
- Fireplace: Yes
- Finished area above ground: 2,183
Great Room
- Level: Main
- Area: 483
- Dimensions: 21 x 23
Heating & Cooling
- Heating features: Forced Air
- Cooling features: Central Air,Ceiling Fan(s)
Interior Area
- Total structure area: 2,183
- Total interior livable area: 4,373 sqft
Kitchen
- Level: Main
- Area: 196
- Dimensions: 14 x 14
Laundry
- Level: Main
- Area: 78
- Dimensions: 13 x 6
Primary Bedroom
- Features: 5 Piece Primary Bath
- Level: Main
- Area: 285
- Dimensions: 19 x 15
Recreation Room
- Level: Basement
- Area: 182
- Dimensions: 13 x 14
Property
Details
- Parcel number: R8972383
- Zoning: SFR
- Special condition: Builder
Features
- Levels: One
- Stories: 1
- Patio & porch: Deck
- Has view: Yes
- View description: Hills
Lot
- Lot size: 9,572 sqft
- Features: On Golf Course,City Limits,Paved,Curbs,Gutters,Sidewalks
Parking
- Total spaces: 3
- Parking features: Garage Door Opener,Attached,Oversized
- Has garage: Yes
- Attached garage spaces: 3
- Covered spaces: 3