

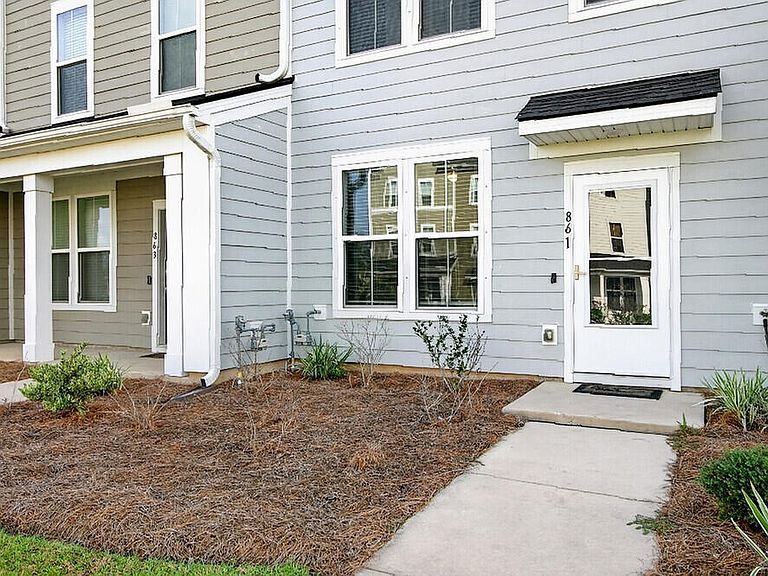


861 Recess Point Dr, Moncks Corner, SC, 29461
About This Home
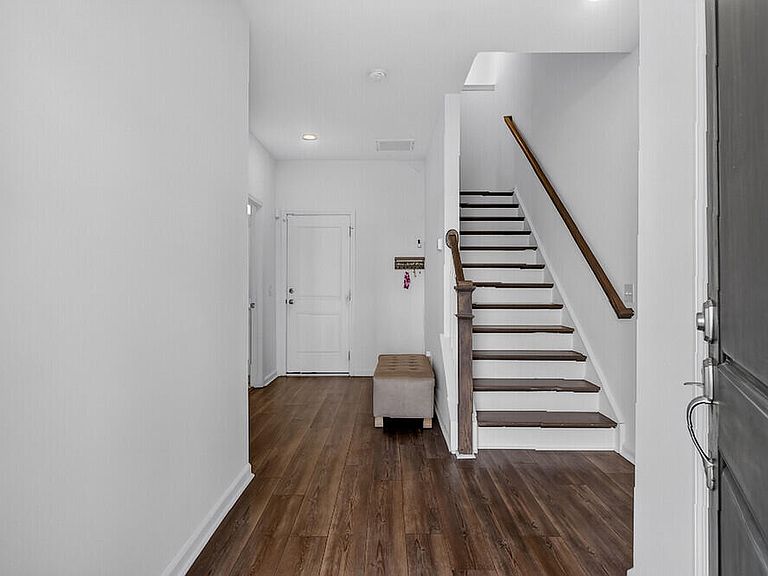
Spacious tri-level townhome with 2,100 square feet in the desirable Foxbank Plantation community! This 4-bedroom, 3.5-bath home features an open-concept design with 9'+ ceilings and a gourmet kitchen showcasing quartz countertops, stainless steel appliances, abundant cabinetry, a large center island, and natural gas cooking. The bright family room is accented by a sleek fireplace, creating a warm and inviting gathering space. The first level offers a private guest suite with a full bath, ideal for guests, a home office, or multigenerational living. Relax on your private balcony and enjoy Foxbank Plantation's amenities, including a clubhouse with fitness center, community pool, dog park, fishing ponds, and playgrounds. Conveniently located near shopping, dining, and schools.
Getting Around
 Car-Dependent
 Very Limited Transit
 Somewhat Bikeable
Schools
Construction
Condition
- Year built: 2022
Materials
- Foundation: Slab
- Roof: Architectural
- Construction materials: Cement Siding
Type & Style
- Home type: Townhouse
- Property subType: Townhouse
Interior
Bedrooms & Bathrooms
- Bedrooms: 4
- Bathrooms: 4
- Full bathrooms: 3
- 1/2 bathrooms: 1
Features
- Ceiling - Smooth,High Ceilings,Kitchen Island,Walk-In Closet(s),Eat-in Kitchen,Entrance Foyer,Pantry
- Window features: Window Treatments
- Flooring: Carpet,Ceramic Tile,Luxury Vinyl
- Number of fireplaces: 1
- Fireplace features: Family Room,One
- Fireplace: Yes
Heating & Cooling
- Heating features: Natural Gas
- Cooling features: Central Air
Interior Area
- Total structure area: 2,106
- Total interior livable area: 2,106 sqft
Property
Details
- Parcel number: 2110001326
- Attached to another structure: Yes
Features
- Levels: Three Or More
- Stories: 3
- Entry location: Ground Level
- Exterior features: Balcony,Lawn Irrigation
Lot
- Lot size: 2,613 sqft
- Features: 0 - .5 Acre,Level
Parking
- Total spaces: 2
- Parking features: Garage,Attached,Garage Door Opener
- Has garage: Yes
- Attached garage spaces: 2
- Covered spaces: 2