


1488 Silverstone Way, Okemos, MI, 48864
About This Home
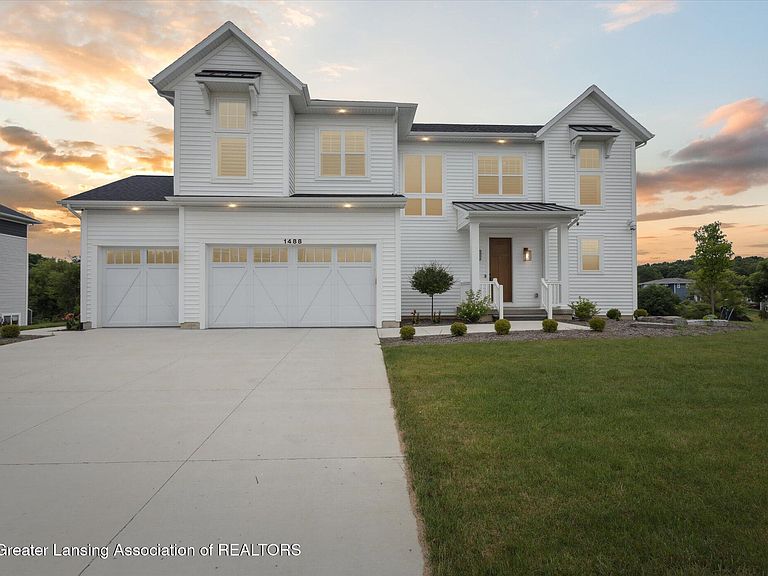
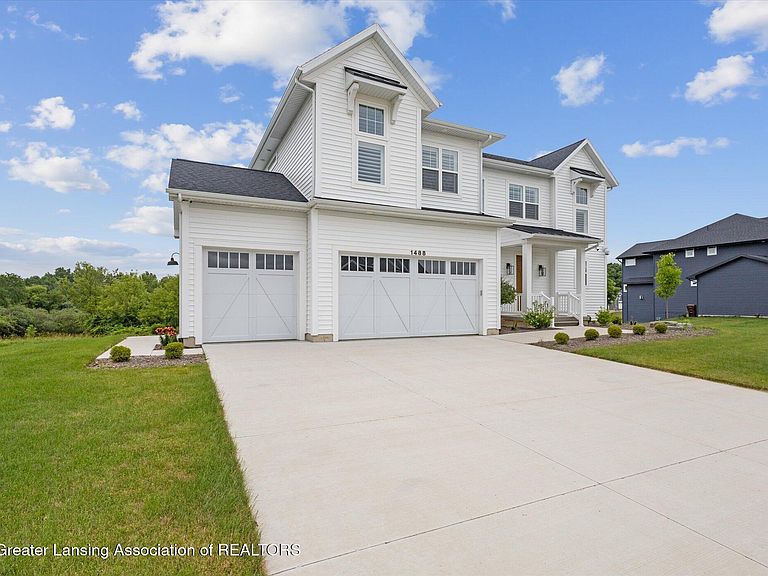
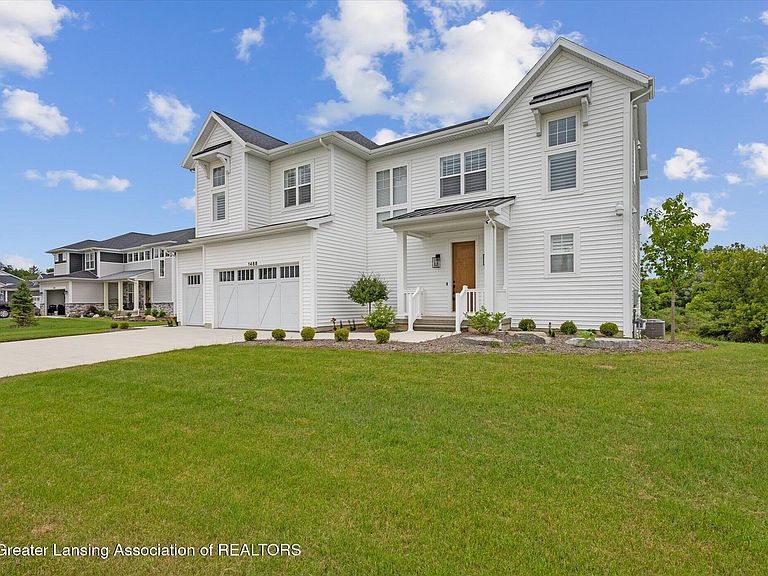
Welcome to 1488 Silverstone Way, Okemos - a custom built, meticulously crafted home with perfection at every angle - you are going to love it. Over 2,900 sq ft living space. Private lot with protected, undeveloped land beyond and a complete landscape package with smart irrigation system. The open concept of the home allows for many living options. Soaring ceilings. 3-zones. Plantation shutters with split louvers. Great room features premium KEF in-wall architectural speakers for an ultra-high performance, theater sound quality experience. Expansive kitchen with center island, quartz countertops, top of the line Thermador, Zephyr, and Bosch appliances. Walk-in pantry. Mudroom with storage. Designer lighting. First floor office/ possible bedroom w/attached full bath & walk-in closet. Precision and consistency are the designer threads throughout. Primary suite w/tray ceiling and crown molding, walk in custom-designed closet and a spa oasis stunning dual Euro glass shower equipped with Kohler rain showerheads and hand wands. 2nd floor laundry room w/floor to ceiling storage. Lower-level walkout with fitness room - epoxy flooring sets the mood here. Three car garage. Level and room measurements estimates per board requirement. Make sure to get the attached, detailed marketing packet with highlights and much more.
Getting Around
 Car-Dependent
 Very Limited Transit
 Somewhat Bikeable
Schools
Construction
Condition
- Year built: 2022
Materials
- Foundation: Concrete Perimeter
- Roof: Shingle
- Construction materials: Vinyl Siding
Type & Style
- Home type: SingleFamily
- Architectural style: Contemporary
- Property subType: Single Family Residence
Interior
Appliances
- Appliances included: Convection Oven,Dishwasher,Double Oven,Dryer,ENERGY STAR Qualified Refrigerator,Gas Cooktop,Gas Water Heater,Humidifier,Ice Maker,Microwave,Plumbed For Ice Maker,Range Hood,Self Cleaning Oven,Stainless Steel Appliance(s),Vented Exhaust Fan,Washer,Water Heater,Wine Refrigerator,Other
- Laundry features: Gas Dryer Hookup,Laundry Room,Sink,Upper Level,Washer Hookup,See Remarks
Basement
- Has basement: Yes
- Basement: Bath/Stubbed,Concrete,Full,Partially Finished,Sump Pump,Walk-Out Access,Other
Bedroom2
- Level: Second
- Area: 125.43
Bedroom3
- Level: Second
- Area: 144.64000000000001
Bedroom4
- Level: Second
- Area: 133.56
Bedrooms & Bathrooms
- Bedrooms: 5
- Bathrooms: 5
- Full bathrooms: 4
- 1/2 bathrooms: 1
Dining Room
- Level: First
- Area: 112.964
Exercise Room
- Level: Basement
- Area: 220.08
Features
- Bidet,Ceiling Fan(s),Chandelier,Crown Molding,Double Vanity,Kitchen Island,Open Floorplan,Pantry,Recessed Lighting,Smart Thermostat,Sound System,Storage,Tray Ceiling(s),Walk-In Closet(s),Wired for Data,Wired for Sound
- Window features: Double Pane Windows,ENERGY STAR Qualified Windows,Shutters,Window Treatments
- Flooring: Laminate,Tile,Other,See Remarks
- Finished area below ground: 225
- Finished area above ground: 2,906
Heating & Cooling
- Heating features: Forced Air,Natural Gas,Zoned
- Cooling features: Central Air
Interior Area
- Total structure area: 4,241
- Total interior livable area: 3,131 sqft
Kitchen
- Level: First
- Area: 183.52
Laundry
- Level: Second
- Area: 55.5
Living Room
- Level: First
- Area: 283.536
Master Bedroom
- Level: Second
- Area: 198.9
Office
- Level: First
- Area: 117.66
Other
- Level: First
- Area: 71.487
Property
Details
- Parcel number: 33020223151006
- Zoning description: Zoning
- Other equipment: Irrigation Equipment
- Foundation area: 1335
Features
- Levels: Two
- Stories: 2
- Patio & porch: Covered,Deck
- Exterior features: Lighting,Other,Rain Gutters
- Has view: Yes
- View description: Neighborhood,Trees/Woods
Lot
- Lot size: 0.42 Acres
- Features: Back Yard,Front Yard,Gentle Sloping,Landscaped,Sprinklers In Front,Sprinklers In Rear
- Lot size dimensions: 110.20 x 166.15
Parking
- Total spaces: 3
- Parking features: Attached,Direct Access,Driveway,Finished,Garage,Garage Door Opener,Garage Faces Front,Side By Side
- Has garage: Yes
- Attached garage spaces: 3
- Covered spaces: 3
- Has uncovered spaces: Yes
Climate Risk is Financial Risk
Every home has a financial story beyond the listing price. Below, you’ll see the climate risks that could affect this property — and in Bills & Affordability, how those risks may influence repairs, insurance, utilities, and long-term value.
Biggest Threats for This Home
- Strong Wind

- Hail

- Tornado

How This Home’s Risks Compare
FEMA Declared Disasters in Ingham County and Michigan
Understanding the Costs
Financial advisors generally recommend spending no more than 30% of your gross household income on housing costs. In practice, many households stretch to 35% or beyond — especially in high-cost markets.
Estimated Costs Today
| Monthly | Annual | |
|---|---|---|
| Mortgage | $4,575 | $54,900 |
| Home Insurance * | $350 | $4,200 |
| Property Taxes | $1,327 | $15,924 |
| Electricity | $341 | $4,098 |
| Total | $6,593 | $79,116 |
Income You'd Need if You Spent...
Michigan FAIR Plan Programs

How Costs Could Change Over Time
Climate risk is quickly impacting all of the major home ownership costs. Adjust the growth rates and percentage of income spent on housing below to see how your housing costs could change over the next 10 years — and what income you'd need to keep up.
Comparing Against the Market
Price Per Sq Ft
vs Other Active Listings
Avg $/sqft
vs Homes Sold Last Month
Median $/sqft
Current Market Trends
Median Price Per Square Foot
The median price per square foot of homes sold in this area each month. Compare this to this listing's price per square foot to gauge whether the home is priced in line with recent sales.
Historicals for This Listing
Zestimate History ($/sqft)
No zestimate history available
Price History
| Date | Event | Price |
|---|---|---|
| 2026-04-13 | Price change | $919,900 |
| 2026-03-06 | Price change | $929,900 |
| 2026-01-12 | Price change | $944,900 |
| 2025-11-28 | Price change | $949,900 |
| 2025-10-05 | Price change | $974,800 |
| 2025-07-22 | Listed for sale | $995,000 |
| 2022-07-25 | Sold | $175,000 |
For Sale by Agent
 View on Zillow