
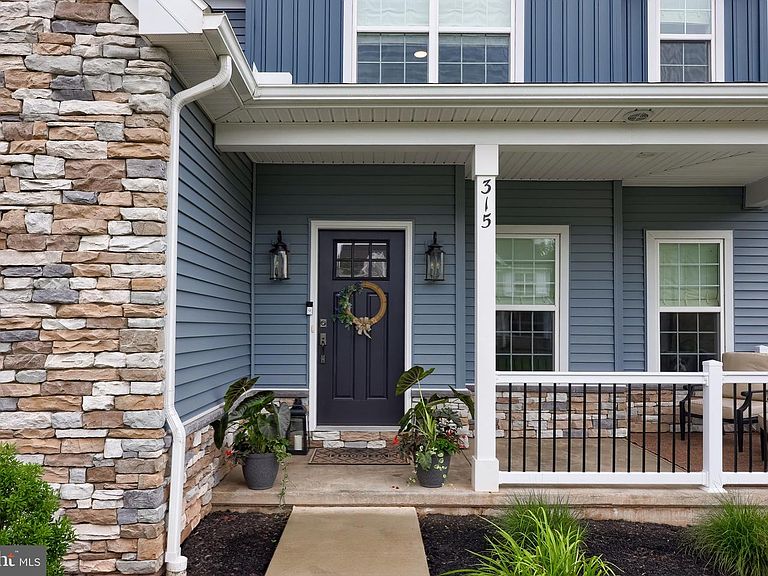


315 Goshawks Rd, Denver, PA, 17517
About This Home
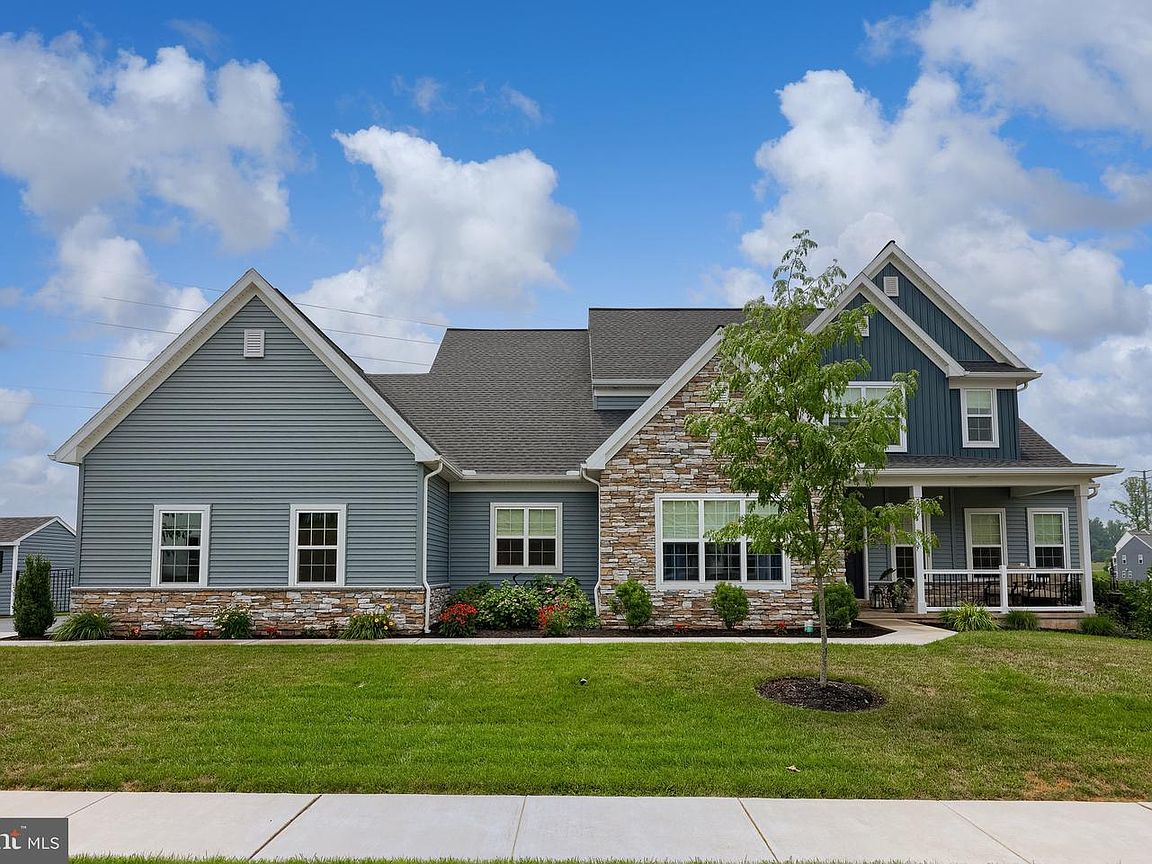
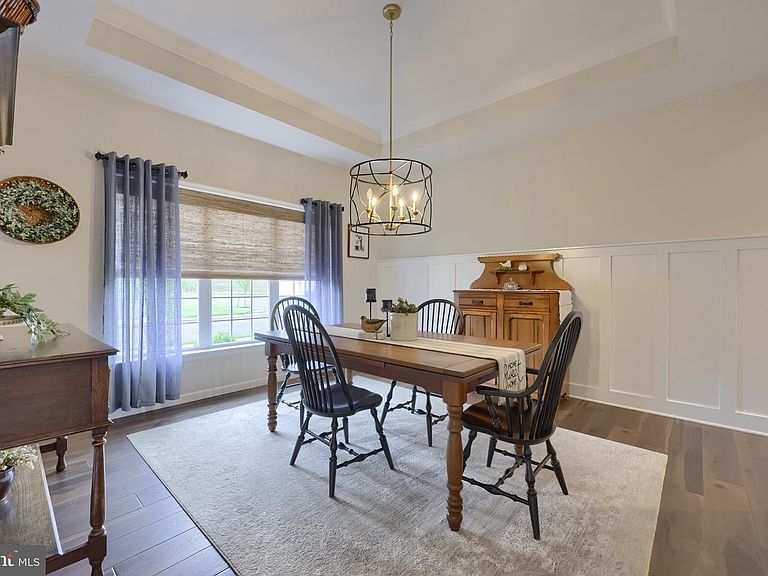
Check out this stunning, nearly brand-new, two story single-family home located in the Eastern Lancaster County School District. The main floor, with 9' ceilings, features a formal dining room, a spacious kitchen, a living area with a fireplace, a breakfast nook, an office, a primary bedroom with its own full bathroom, a half bath, a laundry room, a mud room, and a two-car garage. Ascending to the upper level, you’ll find a charming loft, a bedroom with its own full bathroom, two more bedrooms, and an additional full bath. The lower level features a spacious full basement with ample room for expansion. Step outside to discover a delightful three-season room, a rear patio, and a large fenced-in backyard. Since its original construction, this beautiful home has undergone several additional upgrades. The fenced-in yard, storage shed, patio enclosure to create a three-season porch, additional patio, custom blinds/window treatments, water filtration system (including filters, reverse osmosis system, and water softener), and HVAC upgrade (including an air scrubber and humidifier) have all been added. This beautiful, well-cared for home offers ample indoor and outdoor space, making it an ideal place to enjoy summer evenings on your three-season porch, or sitting on the patio in your beautiful fenced-in backyard. Don’t miss out on this opportunity! Call now to schedule your showing.
Getting Around
 Car-Dependent
 Very Limited Transit
 Somewhat Bikeable
Schools
Construction
Condition
- Year built: 2023
Materials
- Foundation: Block
- Construction materials: Frame,Vinyl Siding
Other
- Builder name: Landmark Homes
Type & Style
- Home type: SingleFamily
- Architectural style: Colonial
- Property subType: Single Family Residence
Interior
Appliances
- Appliances included: Electric Water Heater
Basement
- Area: 1978
Basement
- Has basement: Yes
- Basement: Full
Bedrooms & Bathrooms
- Bedrooms: 4
- Bathrooms: 4
- Full bathrooms: 3
- 1/2 bathrooms: 1
- Main level bathrooms: 2
- Main level bedrooms: 1
Features
- Number of fireplaces: 1
- Fireplace: Yes
- Finished area below ground: 0
- Finished area above ground: 3,864
Heating & Cooling
- Heating features: Forced Air,Electric
- Cooling features: Central Air,Electric
Interior Area
- Total structure area: 5,842
- Total interior livable area: 3,864 sqft
Property
Accessibility
- Accessibility features: None
Details
- Parcel number: 0406472700000
- Zoning: RL - RESIDENTIAL LOW
- Special condition: Standard
Features
- Levels: Two
- Stories: 2
- Pool features: None
- Fencing: Wrought Iron,Back Yard
Lot
- Lot size: 0.53 Acres
Parking
- Total spaces: 6
- Parking features: Garage Faces Side,Garage Door Opener,Attached,Driveway
- Has garage: Yes
- Attached garage spaces: 2
- Covered spaces: 2
- Has uncovered spaces: Yes
- Uncovered spaces: 4