


3008 Poas Way, Rancho Cordova, CA, 95742
About This Home
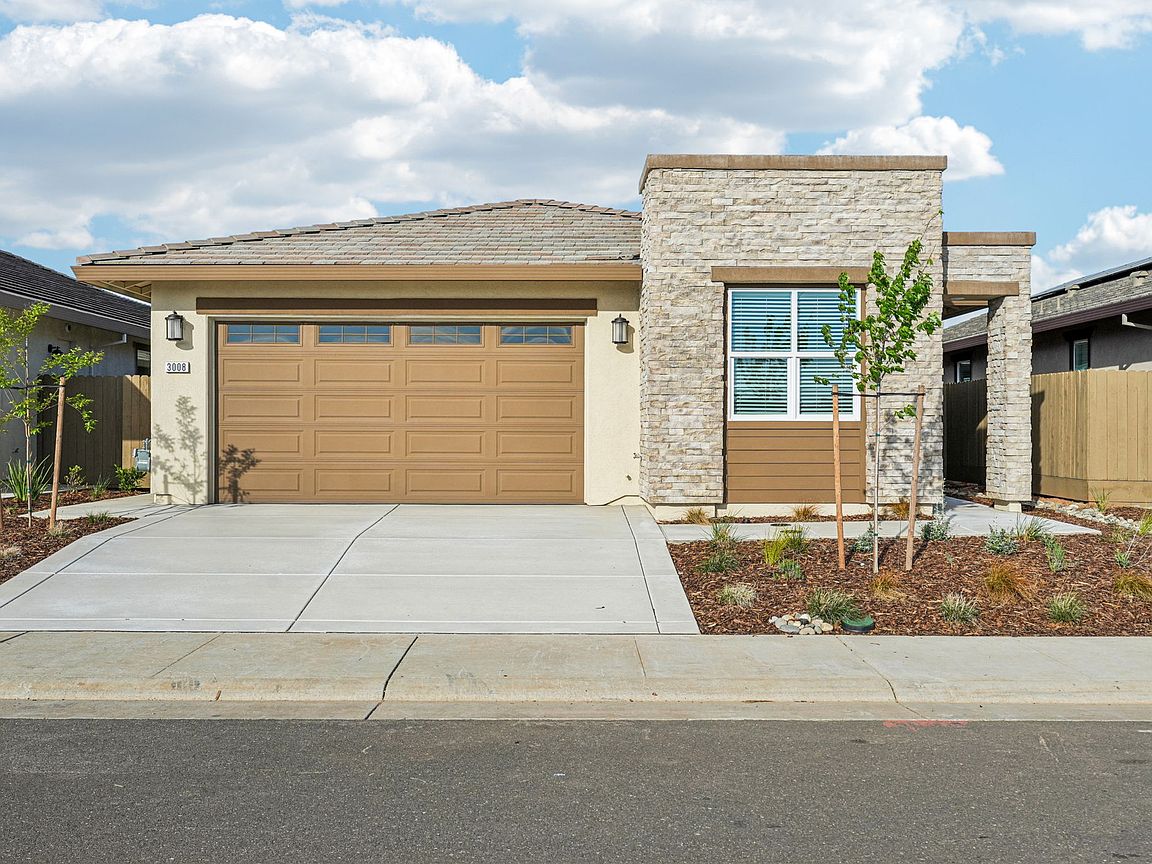
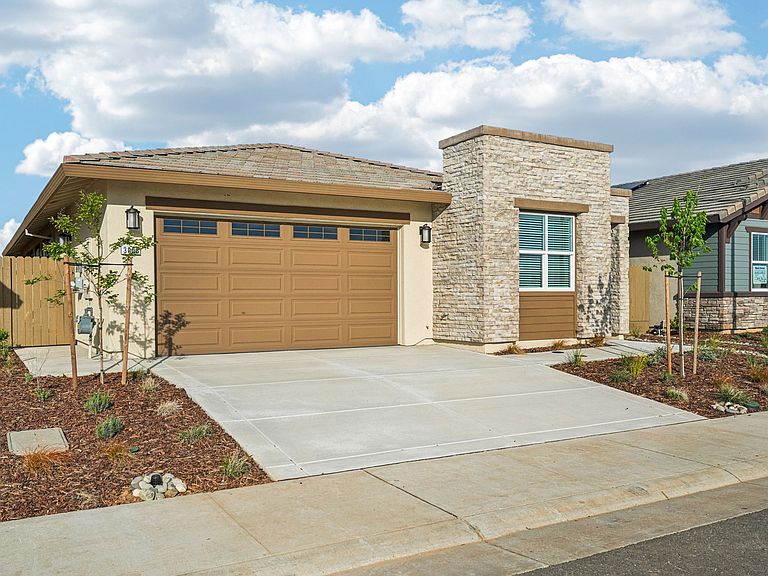
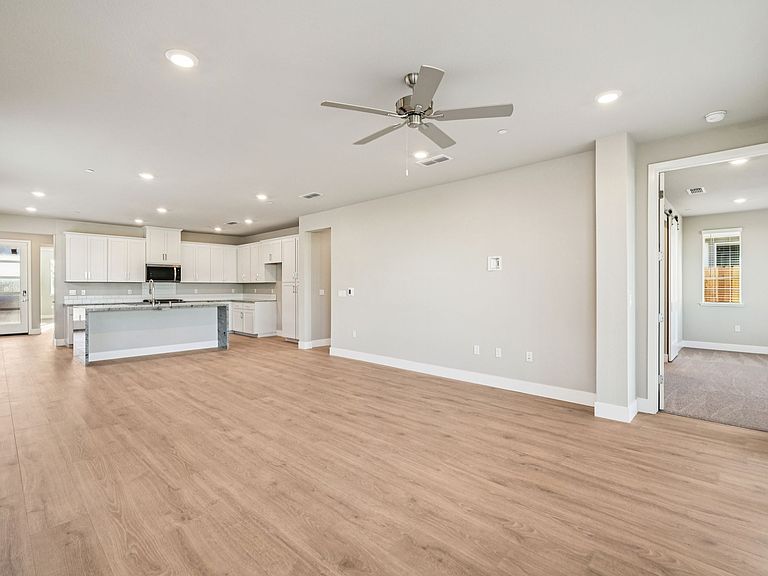
Plan 1928 is a groundbreaking floor plan like you've never seen before, with 4 bedrooms, 3 bathrooms and a 2-car garage-all on one level with incredible features that are unmatchable. Enter through the garage or the gorgeous front porch, which gracefully welcomes you into the entryway of this home-where you're greeted by a coat closet, full bathroom and convenient access to the laundry room with a full-sized utility sink. Past the entry, you'll find the chef-inspired kitchen with a pantry, an immense amount of cabinetry and endless counter space for the whole family to enjoy spending time in the kitchen. Behind the oversized kitchen island is where the casual dining and great room are located-creating an open-concept, cohesive area to maximize unity and space within the home. Enter the covered patio from the great room, where there is plenty of opportunity for outdoor decorating and family fun in the beautiful Rancho Cordova weather. Off the back left of the great room lies the picturesque, charming master suite. The bedroom has endless access to natural light, and there is more than enough space for a king-sized bed with additional seating and furniture. The master bath can be accessed through the sliding barn door and features dual sinks and vanities, as well as a spa-like, oversized walk-in shower. The walk-in closet is absolutely remarkable, with more than enough space for multiple wardrobes and extra storage. Two additional bedrooms are available in front of the master
Getting Around
 Car-Dependent
 Minimal Transit
 Somewhat Bikeable
Schools
Construction
Condition
- Property condition: New Construction
- New construction: Yes
- Year built: 2026
Other
- Builder name: Elliott Homes
Type & Style
- Home type: SingleFamily
- Property subType: Single Family Residence
Interior
Bedrooms & Bathrooms
- Bedrooms: 4
- Bathrooms: 3
- Full bathrooms: 3
Interior Area
- Total interior livable area: 1,928 sqft
Property
Details
- Parcel number: 07239000080000
Features
- Levels: 1.0
- Stories: 1
Parking
- Total spaces: 2
- Parking features: Garage
- Has garage: Yes
- Attached garage spaces: 2
Climate Risk is Financial Risk
Every home has a financial story beyond the listing price. Below, you’ll see the climate risks that could affect this property — and in Bills & Affordability, how those risks may influence repairs, insurance, utilities, and long-term value.
Biggest Threats for This Home
- Earthquake

- Inland Flooding

- Wildfire

How This Home’s Risks Compare
FEMA Declared Disasters in Sacramento County and California
Understanding the Costs
Financial advisors generally recommend spending no more than 30% of your gross household income on housing costs. In practice, many households stretch to 35% or beyond — especially in high-cost markets.
Estimated Costs Today
| Monthly | Annual | |
|---|---|---|
| Mortgage | $3,351 | $40,212 |
| Home Insurance * | $148 | $1,776 |
| Property Taxes | $419 | $5,028 |
| Electricity | $413 | $4,961 |
| Total | $4,331 | $51,972 |
Income You'd Need if You Spent...
California FAIR Plan Programs
How Costs Could Change Over Time
Climate risk is quickly impacting all of the major home ownership costs. Adjust the growth rates and percentage of income spent on housing below to see how your housing costs could change over the next 10 years — and what income you'd need to keep up.
Comparing Against the Market
Price Per Sq Ft
vs Other Active Listings
Avg $/sqft
vs Homes Sold Last Month
Median $/sqft
Current Market Trends
Median Price Per Square Foot
The median price per square foot of homes sold in this area each month. Compare this to this listing's price per square foot to gauge whether the home is priced in line with recent sales.
Historicals for This Listing
Zestimate History ($/sqft)
No zestimate history available
Price History
| Date | Event | Price |
|---|---|---|
| 2025-09-10 | Price change | $662,880 |
| 2025-07-31 | Listed for sale | $658,950 |
 View on Zillow