


11508 Tenorio Way, Rancho Cordova, CA, 95742
About This Home
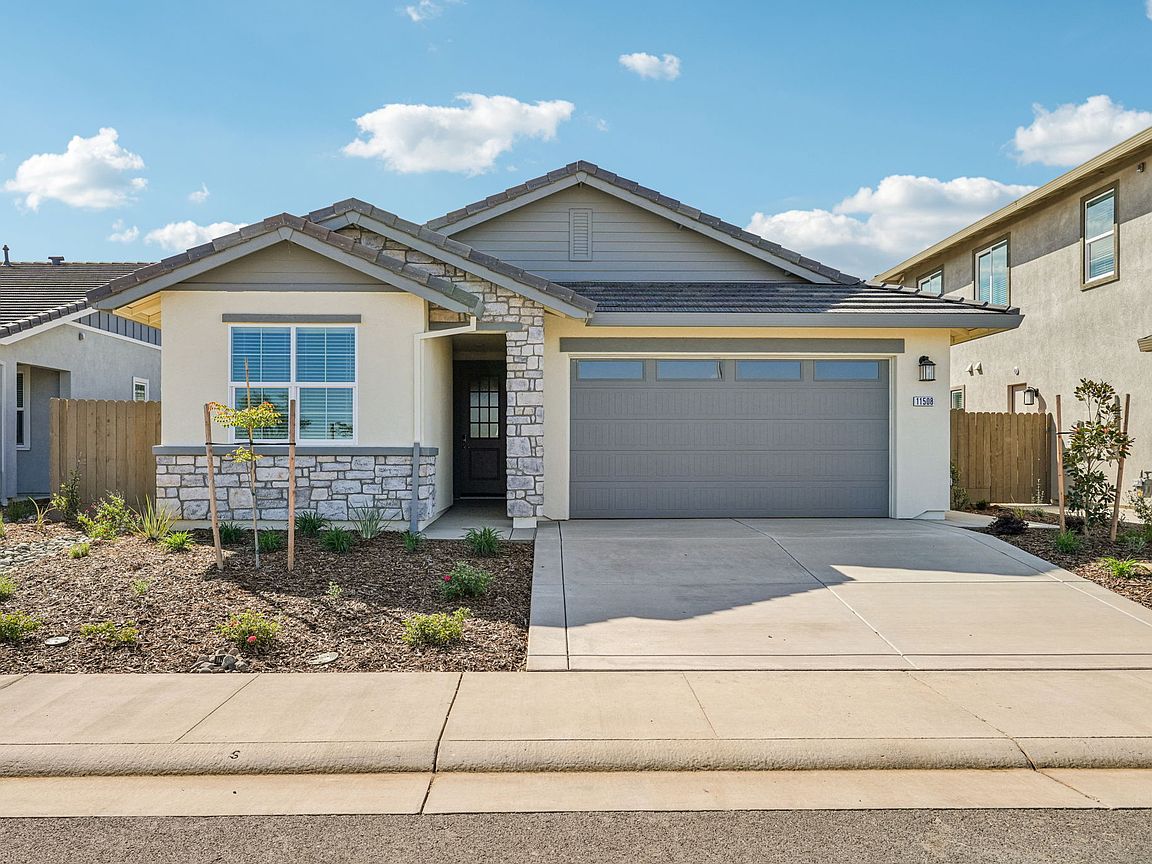
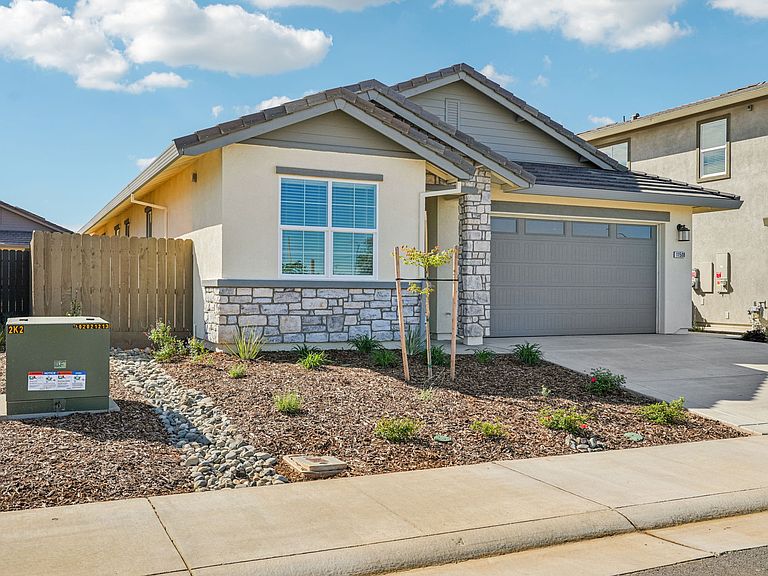
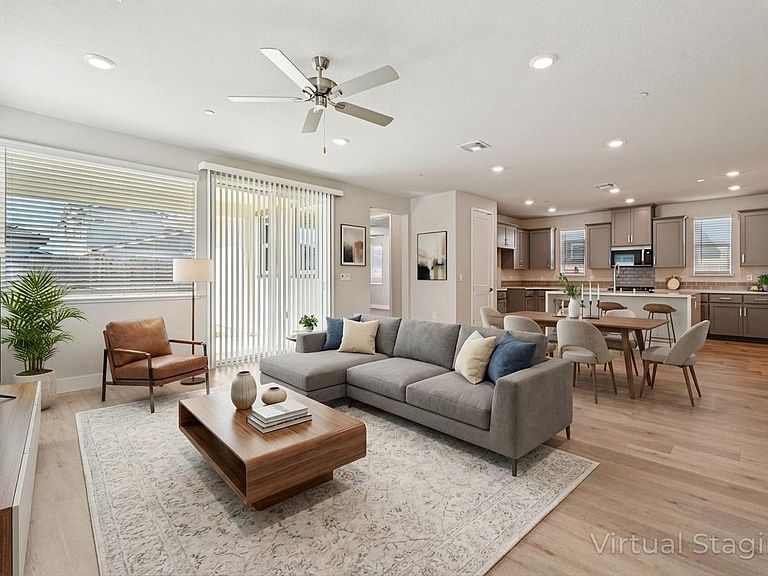
Plan 1739 is an airy, single-story home with desirable features and finishes that the whole family is sure to love. The extended covered front porch creates a grand entrance into this stunning one-story home-leading you into the 3 bedroom, 2 bathroom and 2-car garage layout. Enter the home through the front door or the garage to find the laundry room on your right, followed by a hallway that brings you to the first full bathroom-accompanied by dual-sink vanity with a private toilet and bathtub. Right next to the bathroom lies the first bedroom, containing a large window with a view of the picturesque front yard and a spacious walk-in closet. Off the left of the entry is where you'll find the second bedroom, also with a sizable walk-in closet and easy access to the first full bathroom-perfect for the kids to share. Past the coat closet in the entryway is where the living area is located, made up of an open-concept combination of the kitchen, great room and casual dining area. The state-of-the-art kitchen contains a vast amount of counter space and cabinetry, as well as a large kitchen island, a walk-in pantry and optional additional cabinets for maximum convenience and storage. The casual dining area is located right off the kitchen, and it provides the perfect space for the family to gather and enjoy a delicious meal, or to accommodate visitors and guests. Connected to the casual dining area is where you'll find the great room, which serves as a flawless area for family and
Getting Around
 Car-Dependent
 Minimal Transit
 Somewhat Bikeable
Schools
Construction
Condition
- Property condition: New Construction
- New construction: Yes
- Year built: 2026
Other
- Builder name: Elliott Homes
Type & Style
- Home type: SingleFamily
- Property subType: Single Family Residence
Interior
Bedrooms & Bathrooms
- Bedrooms: 3
- Bathrooms: 2
- Full bathrooms: 2
Interior Area
- Total interior livable area: 1,739 sqft
Property
Details
- Parcel number: 07239000640000
Features
- Levels: 1.0
- Stories: 1
Parking
- Total spaces: 2
- Parking features: Garage
- Has garage: Yes
- Attached garage spaces: 2
Climate Risk is Financial Risk
Every home has a financial story beyond the listing price. Below, you’ll see the climate risks that could affect this property — and in Bills & Affordability, how those risks may influence repairs, insurance, utilities, and long-term value.
Biggest Threats for This Home
- Earthquake

- Inland Flooding

- Wildfire

How This Home’s Risks Compare
FEMA Declared Disasters in Sacramento County and California
Understanding the Costs
Financial advisors generally recommend spending no more than 30% of your gross household income on housing costs. In practice, many households stretch to 35% or beyond — especially in high-cost markets.
Estimated Costs Today
| Monthly | Annual | |
|---|---|---|
| Mortgage | $3,248 | $38,976 |
| Home Insurance * | $144 | $1,728 |
| Property Taxes | $406 | $4,872 |
| Electricity | $398 | $4,786 |
| Total | $4,196 | $50,352 |
Income You'd Need if You Spent...
California FAIR Plan Programs
How Costs Could Change Over Time
Climate risk is quickly impacting all of the major home ownership costs. Adjust the growth rates and percentage of income spent on housing below to see how your housing costs could change over the next 10 years — and what income you'd need to keep up.
Comparing Against the Market
Price Per Sq Ft
vs Other Active Listings
Avg $/sqft
vs Homes Sold Last Month
Median $/sqft
Current Market Trends
Median Price Per Square Foot
The median price per square foot of homes sold in this area each month. Compare this to this listing's price per square foot to gauge whether the home is priced in line with recent sales.
Historicals for This Listing
Zestimate History ($/sqft)
No zestimate history available
Price History
| Date | Event | Price |
|---|---|---|
| 2025-07-31 | Listed for sale | $642,520 |
 View on Zillow