

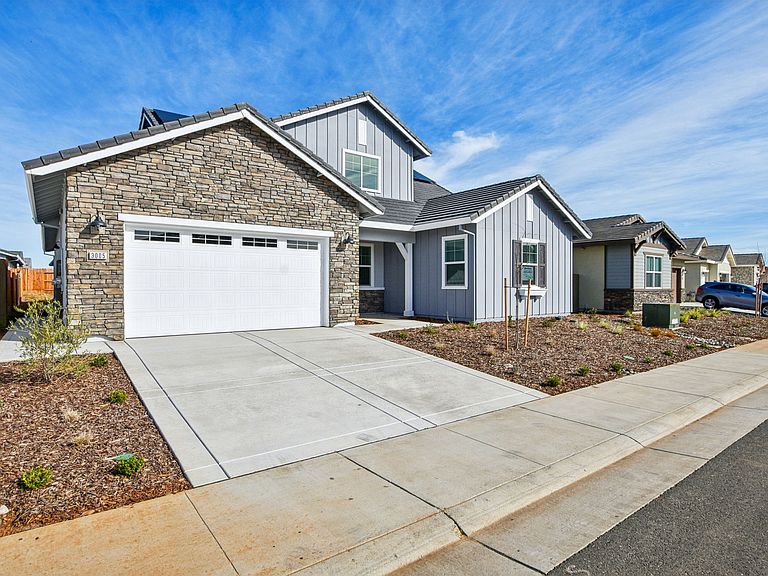
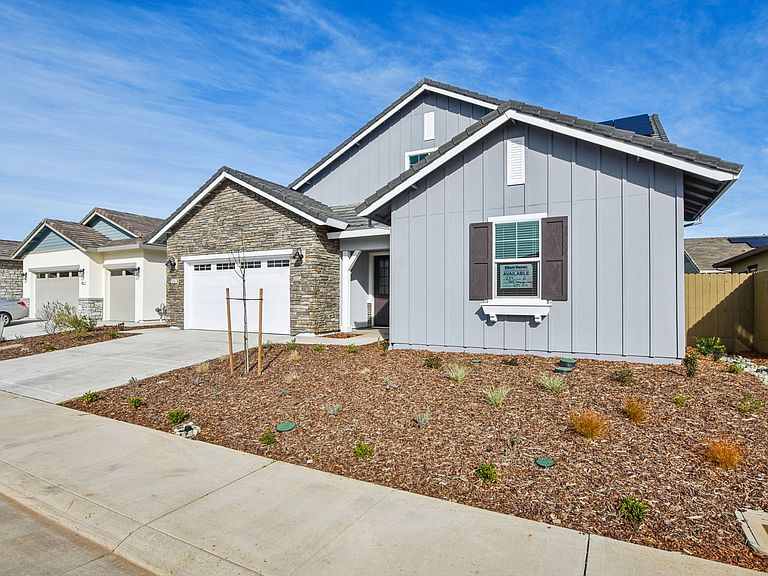


3005 Sarapiqui Way, Rancho Cordova, CA, 95742
About This Home
As you enter Plan 2787 from the covered front porch, you'll first come across the generously sized office space as well as the second bedroom on the first floor-complete with its own bathroom and walk-in closet for a truly incredible guest suite. Moving further into the home leads you past the quaint powder room and spacious laundry room before you enter into the main living area. The gourmet kitchen boasts a walk-in pantry for ample storage space, allowing your main kitchen to keep a simple and classic overall look. With an oversized island and large casual dining area within this home, you'll soon find yourself regularly hosting dinner parties after moving in. The great room also offers an ideal area to relax with family and friends for a night in, and the large covered back patio will easily allow you to enjoy the pristine night air. Off of the dining area, the master bedroom makes a grand appearance. A cozy interior with rustic barn door accents to further warm up the space, this bedroom is the epitome of comfort within this home. The master bedroom furthers that idea with a luxurious standing tub and large separate shower. With dual vanities, a private toilet and incredible walk-in closet also included-you'll find it difficult to think of anything else you could possibly want out of your main bedroom. As you head up the stairs to take in the second floor of the home, you're instantly greeted by the loft which could be turned into an ideal second living area for you to
Getting Around
 Car-Dependent
 Minimal Transit
 Somewhat Bikeable
Schools
Construction
Condition
- Property condition: New Construction
- New construction: Yes
- Year built: 2026
Other
- Builder name: Elliott Homes
Type & Style
- Home type: SingleFamily
- Property subType: Single Family Residence
Interior
Bedrooms & Bathrooms
- Bedrooms: 4
- Bathrooms: 4
- Full bathrooms: 3
- 1/2 bathrooms: 1
Interior Area
- Total interior livable area: 2,787 sqft
Property
Details
- Parcel number: 07239001040000
Features
- Levels: 2.0
- Stories: 2
Parking
- Total spaces: 3
- Parking features: Garage
- Has garage: Yes
- Attached garage spaces: 3
Climate Risk is Financial Risk
Every home has a financial story beyond the listing price. Below, you’ll see the climate risks that could affect this property — and in Bills & Affordability, how those risks may influence repairs, insurance, utilities, and long-term value.
Biggest Threats for This Home
- Earthquake

- Inland Flooding

- Wildfire

How This Home’s Risks Compare
FEMA Declared Disasters in Sacramento County and California
Understanding the Costs
Financial advisors generally recommend spending no more than 30% of your gross household income on housing costs. In practice, many households stretch to 35% or beyond — especially in high-cost markets.
Estimated Costs Today
| Monthly | Annual | |
|---|---|---|
| Mortgage | $4,312 | $51,744 |
| Home Insurance * | $191 | $2,292 |
| Property Taxes | $540 | $6,480 |
| Electricity | $597 | $7,171 |
| Total | $5,640 | $67,680 |
Income You'd Need if You Spent...
California FAIR Plan Programs
How Costs Could Change Over Time
Climate risk is quickly impacting all of the major home ownership costs. Adjust the growth rates and percentage of income spent on housing below to see how your housing costs could change over the next 10 years — and what income you'd need to keep up.
Comparing Against the Market
Price Per Sq Ft
vs Other Active Listings
Avg $/sqft
vs Homes Sold Last Month
Median $/sqft
Current Market Trends
Median Price Per Square Foot
The median price per square foot of homes sold in this area each month. Compare this to this listing's price per square foot to gauge whether the home is priced in line with recent sales.
Historicals for This Listing
Zestimate History ($/sqft)
No zestimate history available
Price History
| Date | Event | Price |
|---|---|---|
| 2026-03-27 | Price change | $852,950 |
| 2025-07-31 | Listed for sale | $847,950 |
 View on Zillow