


3037 Sarapiqui Way, Rancho Cordova, CA, 95742
About This Home
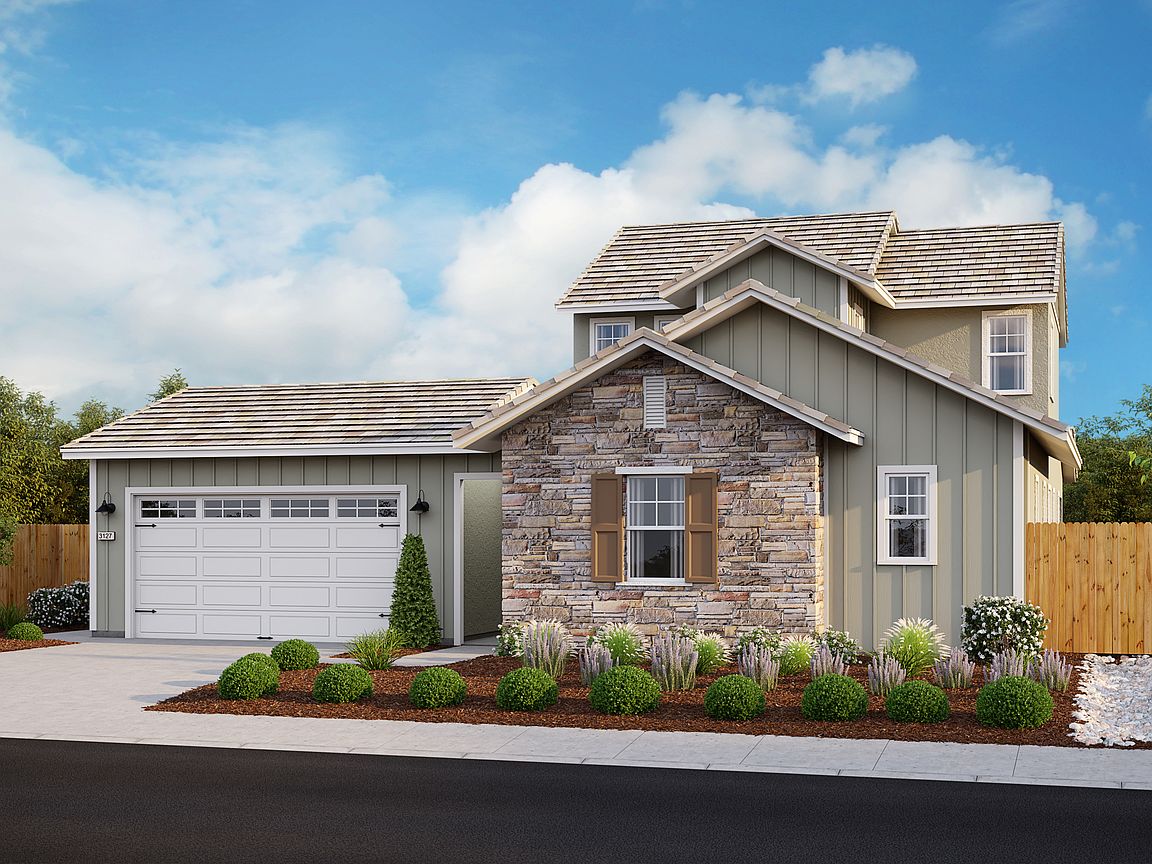
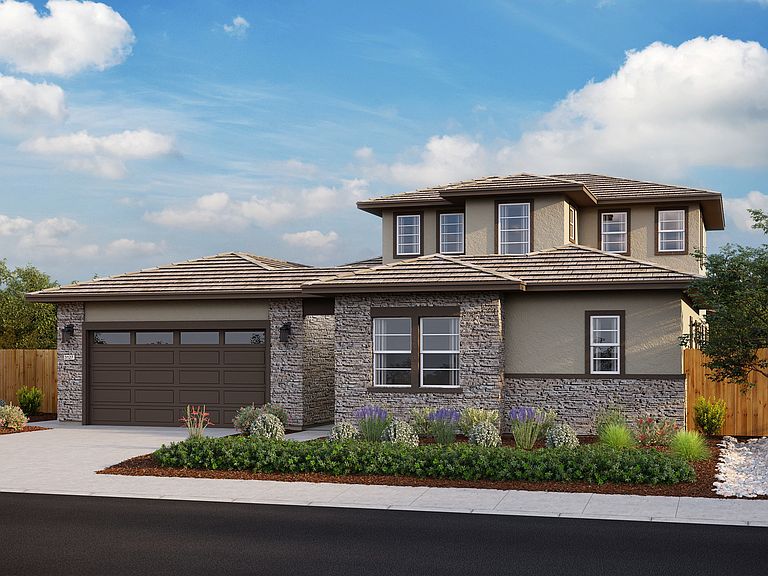
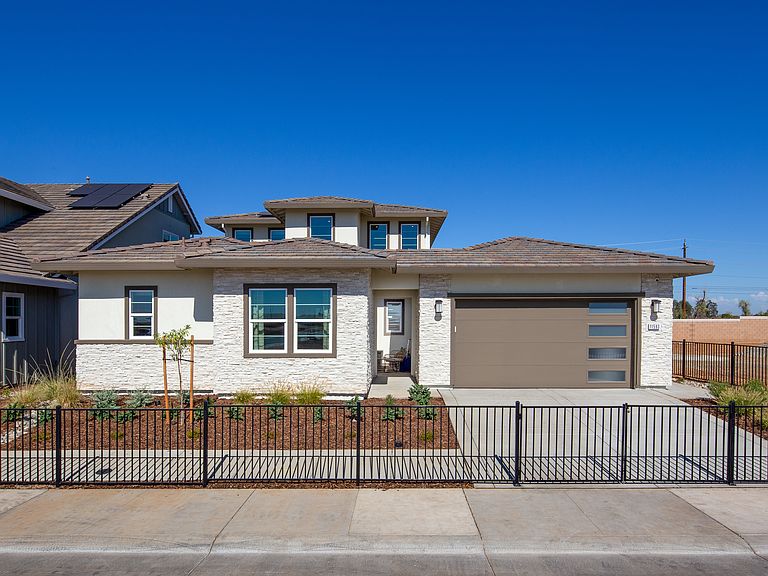
Upon entering the private courtyard of Plan 3127, you'll instantly feel as if you've walked into your very own storybook setting, and the welcoming scenery of the home exterior and covered patio allows you to easily imagine the life you could lead within its walls. One entrance will lead you into the private suite where you'll be greeted by a charming living area with a kitchenette and a full bedroom with a walk-in closet and bathroom close by-making this an incredible multigenerational home option, or perhaps an ideal rental suite. Moving further into the home, you'll pass by the flex room which could be used as an office space, formal dining area or additional bedroom. The hallway then leads you into the spacious great room, kitchen and casual dining area-all overlooking the covered back patio. With an oversized kitchen island and plenty of space for entertaining both indoor and outdoor, your home will soon become everyone's favorite place to get together. Directly off of the kitchen lies the master bedroom, and with plenty of natural light warming up the space-you'll find yourself feeling at peace as soon as you enter. With the luxurious master bathroom including a standing tub, separate shower, dual vanities and an incredibly spacious walk-in closet-you'll feel as if you've walked into your very own spa. Moving to the second floor of the home, you'll find three additional bedrooms to decorate as well as an additional bathroom. With this much versatility within the home,
Getting Around
 Car-Dependent
 Minimal Transit
 Somewhat Bikeable
Schools
Construction
Condition
- Property condition: New Construction
- New construction: Yes
- Year built: 2026
Other
- Builder name: Elliott Homes
Type & Style
- Home type: SingleFamily
- Property subType: Single Family Residence
Interior
Bedrooms & Bathrooms
- Bedrooms: 4
- Bathrooms: 4
- Full bathrooms: 4
Interior Area
- Total interior livable area: 3,127 sqft
Property
Details
- Parcel number: 07239100540000
Features
- Levels: 2.0
- Stories: 2
Parking
- Total spaces: 3
- Parking features: Garage
- Has garage: Yes
- Attached garage spaces: 3
Climate Risk is Financial Risk
Every home has a financial story beyond the listing price. Below, you’ll see the climate risks that could affect this property — and in Bills & Affordability, how those risks may influence repairs, insurance, utilities, and long-term value.
Biggest Threats for This Home
- Earthquake

- Inland Flooding

- Wildfire

How This Home’s Risks Compare
FEMA Declared Disasters in Sacramento County and California
Understanding the Costs
Financial advisors generally recommend spending no more than 30% of your gross household income on housing costs. In practice, many households stretch to 35% or beyond — especially in high-cost markets.
Estimated Costs Today
| Monthly | Annual | |
|---|---|---|
| Mortgage | $4,616 | $55,392 |
| Home Insurance * | $204 | $2,448 |
| Property Taxes | $578 | $6,936 |
| Electricity | $670 | $8,046 |
| Total | $6,068 | $72,816 |
Income You'd Need if You Spent...
California FAIR Plan Programs
How Costs Could Change Over Time
Climate risk is quickly impacting all of the major home ownership costs. Adjust the growth rates and percentage of income spent on housing below to see how your housing costs could change over the next 10 years — and what income you'd need to keep up.
Comparing Against the Market
Price Per Sq Ft
vs Other Active Listings
Avg $/sqft
vs Homes Sold Last Month
Median $/sqft
Current Market Trends
Median Price Per Square Foot
The median price per square foot of homes sold in this area each month. Compare this to this listing's price per square foot to gauge whether the home is priced in line with recent sales.
Historicals for This Listing
Zestimate History ($/sqft)
Price History
| Date | Event | Price |
|---|---|---|
| 2026-03-28 | Listed for sale | $912,950 |
| 2025-11-18 | Listing removed | $907,950 |
| 2025-09-08 | Price change | $907,950 |
| 2025-09-02 | Price change | $908,050 |
| 2025-07-31 | Listed for sale | $907,950 |
 View on Zillow