


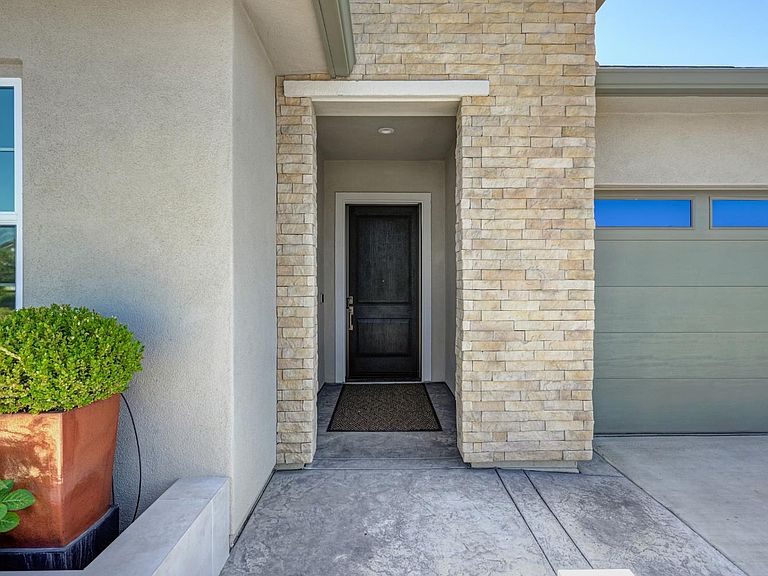

4293 Brookview Dr, Folsom, CA, 95630
About This Home
Welcome to this exquisite Newman plan in Regency at Folsom Ranch, ideally positioned on a private corner homesite with stunning sky and evening views. Just moments from The Resort Clubhouse, this beautifully upgraded home offers refined interiors, a chef's kitchen with JennAir appliances, and resort-style outdoor living designed for comfort and connection. A modern Craftsman exterior and tiled accenting around the courtyard walls create striking curb appeal. Inside, this 2 bedroom + den home features luxury vinyl plank flooring, custom window tinting, contemporary shades, designer ceiling fans and lighting with dimmers throughout. The chef's kitchen showcases granite slab countertops, white cabinetry with pull-out drawers and illuminated glass uppers, and JennAir Wi Fi-enabled appliances including a 6-burner gas range, built-in oven/microwave, dishwasher, and built in french door refrigerator. A Pantry Closet with glass door, Pot Filler, and Water Filtration system provide everyday convenience. The Living Room with Fireplace flows seamlessly to a Private Backyard Retreat featuring an illuminated Waterfall, lush landscaping, artificial turf, stamped concrete, an electronic Phantom shade, and outdoor TV setup for year-round enjoyment. The Primary Suite offers a spa-like bath, walk-in closet, and linen storage. Additional highlights include Owned Solar, Phantom screen doors, laundry room with sink, and an insulated garage with cabinetry and workbench. Experience this wonderful cultivated, low-maintenance living in a community designed for connection, wellness, and enjoyment. This is the Shangri-La you've been waiting for!
Getting Around
 Car-Dependent
 Very Limited Transit
 Somewhat Bikeable
Schools
Construction
Condition
- Year built: 2022
Materials
- Foundation: Concrete,Slab
- Roof: Cement,Tile
- Construction materials: Brick,Stucco,Wood
Other
- Builder name: Toll Bros.
Type & Style
- Home type: SingleFamily
- Architectural style: Contemporary,Craftsman
- Property subType: Single Family Residence
Interior
Appliances
- Appliances included: Built-In Gas Range,Gas Water Heater,Built-In Refrigerator,Range Hood,Dishwasher,Disposal,Microwave,Double Oven,Plumbed For Ice Maker,Tankless Water Heater
- Laundry features: Laundry Room,Cabinets,Sink,Inside Room
Bedrooms & Bathrooms
- Bedrooms: 2
- Bathrooms: 2
- Full bathrooms: 2
Dining Room
- Features: Bar,Formal Area
Features
- Flooring: Carpet,Laminate,Tile
- Number of fireplaces: 1
- Fireplace features: Insert,Living Room,Gas
- Fireplace: Yes
Heating & Cooling
- Heating features: Central,Electric,Fireplace(s),Natural Gas
- Cooling features: Ceiling Fan(s),Central Air
Interior Area
- Total structure area: 0
- Total interior livable area: 1,924 sqft
Kitchen
- Features: Butlers Pantry,Pantry Closet,Granite Counters,Slab Counter,Island w/Sink
Master Bathroom
- Features: Shower Stall(s),Double Vanity,Sitting Area,Granite Counters,Multiple Shower Heads,Walk-In Closet(s)
Property
Details
- Parcel number: 07239700270000
- Zoning: Residential
- Special condition: Trust
- Other equipment: Audio/Video Prewired,Satellite Dish
Features
- Levels: One
- Stories: 1
- Private pool: Yes
- Pool features: In Ground,Community,Fenced,Indoor,Lap,Other
- Exterior features: Uncovered Courtyard
- Fencing: Back Yard,Wood,Fenced
Lot
- Lot size: 6,730 sqft
- Features: Auto Sprinkler F&R,Close to Clubhouse,Corner Lot,Cul-De-Sac,Private,Grass Artificial,Street Lights,Landscape Back,Landscape Front,Low Maintenance
- Lot size dimensions: 0.150
Parking
- Total spaces: 2
- Parking features: Restrictions,Enclosed,Garage Faces Front,Guest,Driveway
- Has garage: Yes
- Attached garage spaces: 2
- Covered spaces: 2
- Has uncovered spaces: Yes