



2611 26th St, Sacramento, CA, 95818
About This Home
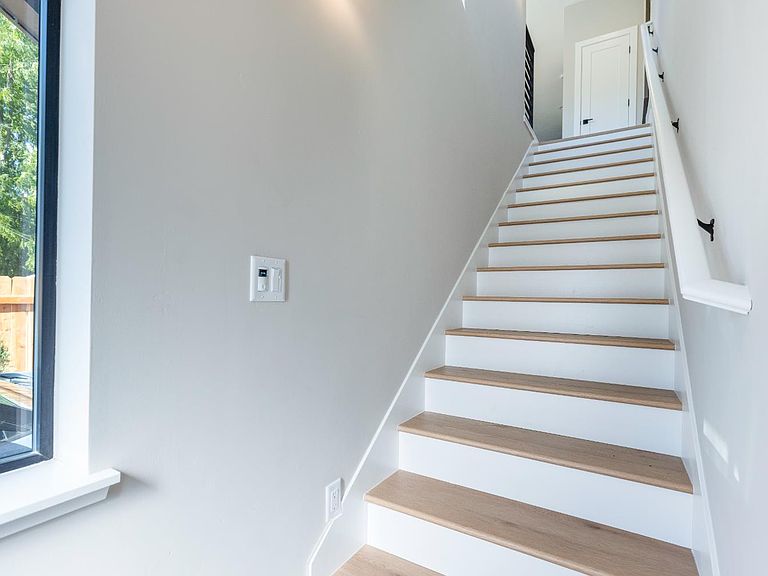
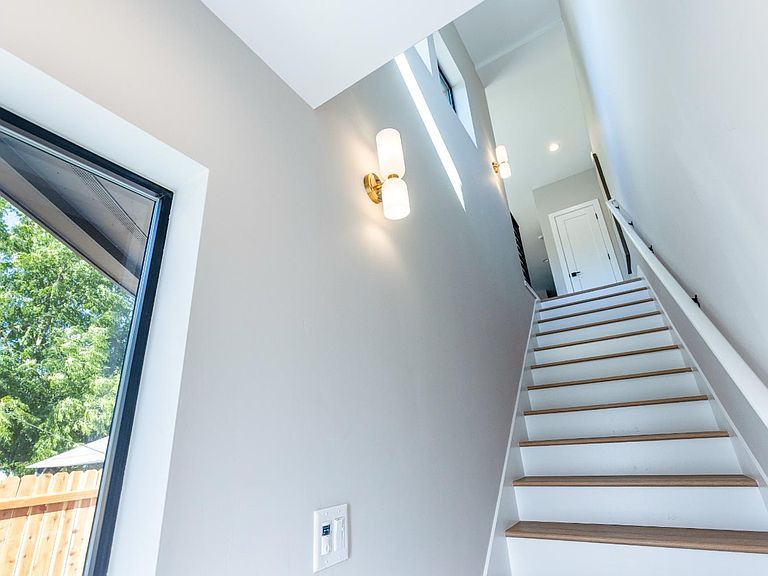
Welcome to 2611 26th Street, where contemporary luxury meets timeless design in Sacramento's highly desirable Curtis Park corridor. This newly constructed, all-electric Modern Craftsman offers 1,493 square feet of thoughtfully designed living space with 2 bedrooms, 2 full bathrooms, 2 half bathrooms, a versatile flex room, private backyard, attached EV-ready garage, and no HOA. A striking exterior with warm wood accents, expansive windows, and clean architectural lines creates an inviting first impression. Inside, natural light fills the open-concept floor plan, highlighting designer finishes, wide-plank flooring, quartz countertops, matte black fixtures, and carefully curated details that blend sophistication with everyday comfort. The flexible ground level features a private entry, powder room, attached garage, and a spacious flex room ideal for a home office, fitness studio, media room, or guest retreat, with direct access to the backyard. Upstairs, the main living area is designed for effortless entertaining, anchored by a chef-inspired kitchen complete with a generous island, stainless steel appliances, full-height tile backsplash, and designer lighting. A private front deck extends the living space outdoors, creating the perfect setting for morning coffee or evening gatherings. The upper level offers a peaceful primary suite with a beautifully appointed ensuite bath, accompanied by a spacious secondary bedroom, full bathroom, convenient laundry area, and an additional private deck.2611 26th Street is structurally detached, independently framed and separated from the neighboring residence by a continuous air gap, providing enhanced privacy, sound separation, and the feel of a standalone home. Located in one of Sacramento's most established inner-ring neighborhoods, Curtis Park is known for its tree-lined streets, strong sense of community, and walkable access to neighborhood cafe's, restaurants, parks, and bike trails. Midtown and Downtown Sacramento are just minutes away, offering premier dining, entertainment, shopping, and major employment centers, while Highway 50 and Interstate 5 provide easy regional access. 2611 26th Street stands apart with its exceptional craftsmanship, energy-efficient all-electric design, and timeless architecture. This is a rare opportunity to enjoy the benefits of brand-new construction in one of Sacramento's most coveted neighborhoods where quality, convenience, and modern living come together beautifully.
Getting Around
 Very Walkable
 Some Transit
 Biker's Paradise
Schools
Construction
Condition
- Year built: 2026
Materials
- Foundation: Concrete,Slab
- Roof: Other
- Construction materials: Brick Veneer,Stucco,Wall Insulation,Wood Siding
Type & Style
- Home type: SingleFamily
- Architectural style: Modern/High Tech,Contemporary
- Property subType: Single Family Residence
Interior
Appliances
- Appliances included: Free-Standing Refrigerator,Range Hood,Ice Maker,Dishwasher,Disposal,Electric Water Heater,ENERGY STAR Qualified Appliances,Free-Standing Electric Oven,Free-Standing Electric Range,Dryer,Washer,Washer/Dryer Stacked Included
- Laundry features: Laundry Closet,Electric Dryer Hookup,Upper Level,Inside
Bedrooms & Bathrooms
- Bedrooms: 2
- Bathrooms: 4
- Full bathrooms: 2
- Partial bathrooms: 2
Dining Room
- Features: Dining/Living Combo
Features
- Flooring: Luxury Vinyl Plank
Heating & Cooling
- Heating features: Central,Ductless,Electric
- Cooling features: Ceiling Fan(s),Central Air,Ductless
Interior Area
- Total structure area: 0
- Total interior livable area: 1,493 sqft
Kitchen
- Features: Quartz Counter,Island w/Sink
Master Bathroom
- Features: Double Vanity,Tile,Quartz,Window
Master Bedroom
- Features: Balcony,Walk-In Closet
Property
Details
- Parcel number: 01002880220000
- Zoning: R-4
- Special condition: Standard
- Other equipment: Audio/Video Prewired
Features
- Levels: Three Or More
- Stories: 3
- Exterior features: Balcony
- Fencing: Wood
- Topography of land: Level,Level
Lot
- Lot size: 1,528 sqft
- Features: Sprinklers In Front,Landscape Back,Zero Lot Line,Landscape Front
Parking
- Total spaces: 1
- Parking features: Covered,Enclosed,Electric Vehicle Charging Station(s),Garage Door Opener,Garage Faces Front,Guest,Interior Access,Level Driveway/Sidewalks
- Has garage: Yes
- Attached garage spaces: 1
- Covered spaces: 1
Climate Risk is Financial Risk
Every home has a financial story beyond the listing price. Below, you’ll see the climate risks that could affect this property — and in Bills & Affordability, how those risks may influence repairs, insurance, utilities, and long-term value.
Biggest Threats for This Home
- Earthquake

How This Home’s Risks Compare
FEMA Declared Disasters in Sacramento County and California
Understanding the Costs
Financial advisors generally recommend spending no more than 30% of your gross household income on housing costs. In practice, many households stretch to 35% or beyond — especially in high-cost markets.
Estimated Costs Today
| Monthly | Annual | |
|---|---|---|
| Mortgage | $3,941 | $47,292 |
| Home Insurance * | $170 | $2,040 |
| Property Taxes | $1,015 | $12,180 |
| Electricity | $398 | $4,786 |
| Total | $5,524 | $66,288 |
Income You'd Need if You Spent...
California FAIR Plan Programs

How Costs Could Change Over Time
Climate risk is quickly impacting all of the major home ownership costs. Adjust the growth rates and percentage of income spent on housing below to see how your housing costs could change over the next 10 years — and what income you'd need to keep up.
Comparing Against the Market
Price Per Sq Ft
vs Other Active Listings
Avg $/sqft
vs Homes Sold Last Month
Median $/sqft
Current Market Trends
Median Price Per Square Foot
The median price per square foot of homes sold in this area each month. Compare this to this listing's price per square foot to gauge whether the home is priced in line with recent sales.
Historicals for This Listing
Zestimate History ($/sqft)
Price History
| Date | Event | Price |
|---|---|---|
| 2026-07-16 | Listed for sale | $779,500 |
 View on Zillow