


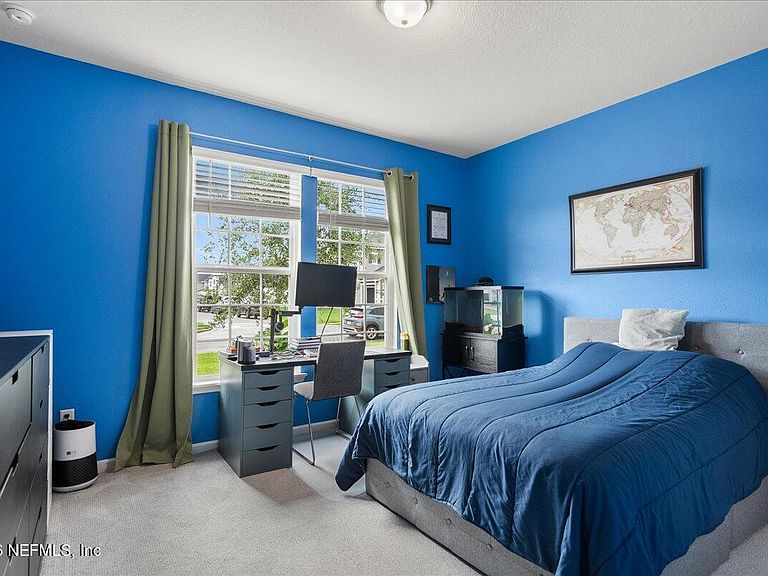
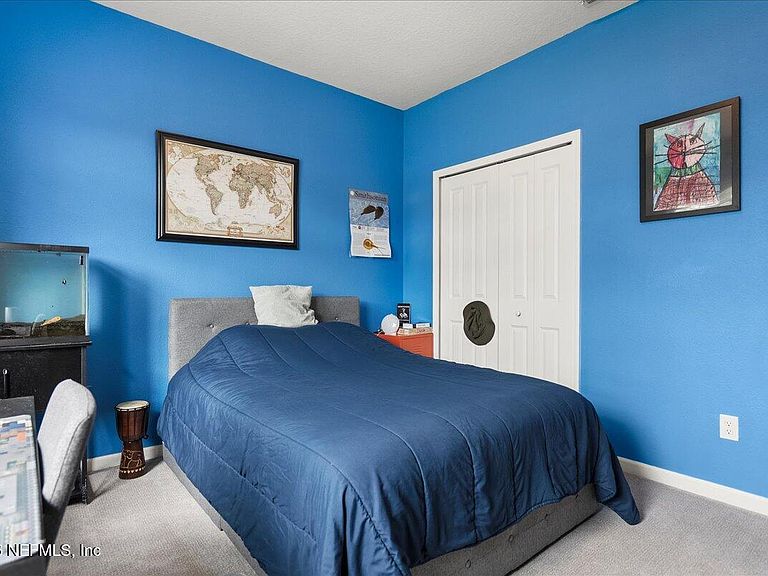
63 GOLDEN FERN Drive, Saint Augustine, FL, 32092
About This Home
Experience luxury living in Silver Landing at SilverLeaf! Built in 2023, this Dream Finders Avalon II offers 2,952 sq. ft., 5 bedrooms, 4 full baths, and a versatile floor plan. The first-floor primary suite provides a private retreat, while the upstairs bonus room with full bath and walk-in closet is perfect for guests, an office, or media room. The open kitchen features a massive quartz island, walk-in pantry, natural gas cooktop, stainless hood, and wood-look tile. Triple sliders open to a spacious covered patio and fully fenced backyard overlooking a private preserve with no rear neighbors. Additional upgrades include a 3-car garage with epoxy floors, tankless gas water heater, UV air purification system, double front doors, and pre-listing inspection. Enjoy SilverLeaf's resort-style pools, splash park, pickleball, tennis, sports fields, dog park, and miles of trails!
Getting Around
 Car-Dependent
 Very Limited Transit
 Somewhat Bikeable
Schools
Construction
Condition
- Property condition: Updated/Remodeled
- Year built: 2023
Materials
- Roof: Shingle
- Construction materials: Composition Siding,Fiber Cement
Type & Style
- Home type: SingleFamily
- Architectural style: Multi Generational,Ranch
- Property subType: Single Family Residence
Interior
Appliances
- Appliances included: Dishwasher,Disposal,Dryer,Gas Cooktop,Ice Maker,Microwave,Refrigerator,Tankless Water Heater,Washer
- Laundry features: Electric Dryer Hookup,In Unit,Washer Hookup
Bedrooms & Bathrooms
- Bedrooms: 5
- Bathrooms: 4
- Full bathrooms: 4
Features
- Breakfast Bar,Eat-in Kitchen,Entrance Foyer,Guest Suite,In-Law Floorplan,Kitchen Island,Open Floorplan,Pantry,Primary Bathroom - Tub with Shower,Master Downstairs,Smart Thermostat,Split Bedrooms,Walk-In Closet(s)
- Flooring: Carpet,Tile
Heating & Cooling
- Heating features: Central,Electric
- Cooling features: Central Air,Electric
Interior Area
- Total structure area: 3,768
- Total interior livable area: 2,952 sqft
Property
Details
- Parcel number: 0279712620
- Zoning description: Single Family
Features
- Levels: One and One Half
- Stories: 2
- Patio & porch: Covered,Front Porch,Patio,Rear Porch
- Fencing: Fenced,Back Yard,Privacy,Vinyl,Wrought Iron
- Has view: Yes
- View description: Protected Preserve,Trees/Woods
Lot
- Lot size: 9,583 sqft
- Features: Few Trees,Sprinklers In Front,Sprinklers In Rear,Wooded
Parking
- Total spaces: 3
- Parking features: Attached,Garage,Garage Door Opener,On Street
- Has garage: Yes
- Attached garage spaces: 3
- Covered spaces: 3
- Has uncovered spaces: Yes