

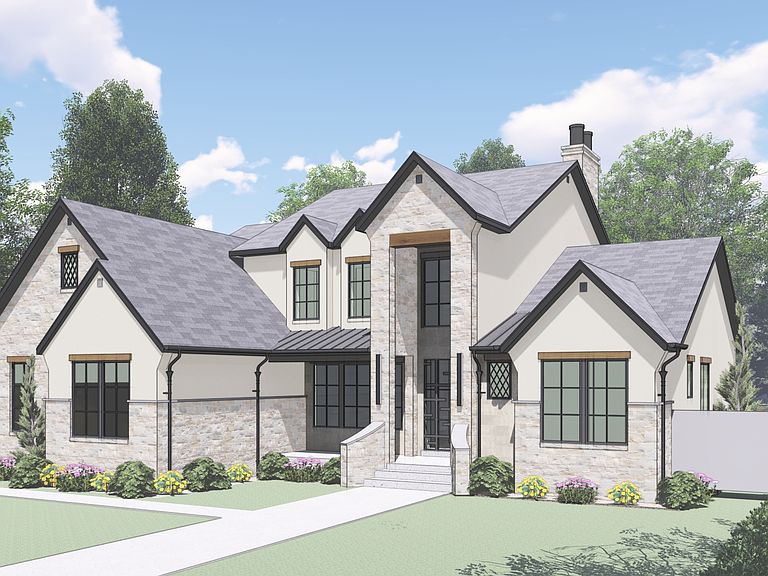


214 S Rock Loft Ridge Dr, Kaysville, UT, 84037
About This Home
Introducing an extraordinary modern farmhouse by acclaimed custom builder Premier Constructors, recipient of the 2024 People's Choice Award in the Utah Parade of Homes. *Currently under construction*, this exceptional residence is a masterful expression of timeless architecture, refined craftsmanship, and elevated everyday living. Gracefully positioned on the coveted east bench of Fruit Heights, overlooking a tranquil private pond, the home commands sweeping panoramic views of the valley and surrounding foothills. Expansive sightlines frame unforgettable sunrises and sunsets, creating a remarkable backdrop that changes beautifully with the seasons. Thoughtfully designed for both grand entertaining and effortless daily living, the residence offers an oversized four-car garage with generous accommodations for recreational vehicles, boats, and abundant storage. Throughout the home, curated finishes include wide-plank luxury vinyl flooring, bespoke millwork, warm wood detailing, and carefully selected designer elements that create a sophisticated yet inviting atmosphere. At the heart of the home, the dramatic great room features soaring ceilings and walls of glass that bathe the interiors in natural light while celebrating the spectacular landscape beyond. The gourmet kitchen is both striking and functional, anchored by an oversized quartz island, custom cabinetry, premium appliances, and a beautiful pantry with direct grocery access from the garage. The walkout lower level redefines basement living with impressive 11-foot ceilings, expansive gathering spaces, and a kitchenette-perfect for entertaining, multigenerational living, or extended guest accommodations. With its private exterior entrance, the home is ideally suited for an accessory dwelling unit (ADU). Two suspended garage bays present exceptional opportunities to create a golf simulator, private fitness studio, wellness spa, yoga retreat, home theater, or other bespoke lifestyle spaces tailored to your vision. Outdoor recreation begins just beyond your doorstep, with immediate access to scenic foothill trails for hiking and mountain biking. Ideally situated within one of Davis County's most desirable communities, the home is moments from award-winning schools, neighborhood parks, and the exceptional shopping, dining, and entertainment of Station Park. Downtown Salt Lake City and Salt Lake City International Airport are approximately 20 minutes away, while the legendary slopes of Snowbasin Resort can be reached in just 25 minutes. Perhaps the greatest luxury of all is time. Every architectural detail and interior selection has already been thoughtfully envisioned and professionally curated by an experienced design team, allowing you to bypass the complexities of the custom building process. A limited opportunity remains to personalize select finishes, colors, and design details, offering the rare chance to make this remarkable estate distinctly your own.
Getting Around
 Car-Dependent
 Some Transit
 Somewhat Bikeable
Schools
Construction
Condition
- Property condition: Und. Const.
- New construction: Yes
- Year built: 2026
Materials
- Roof: Asphalt
- Construction materials: Stone,Stucco
Type & Style
- Home type: SingleFamily
- Property subType: Single Family Residence
Interior
Appliances
- Appliances included: Disposal
Basement
- Has basement: Yes
- Basement: Entrance,Full,Walk-Out Access
Bedrooms & Bathrooms
- Bedrooms: 5
- Bathrooms: 6
- Full bathrooms: 2
- 3/4 bathrooms: 2
- 1/2 bathrooms: 2
- Partial bathrooms: 2
- Main level bedrooms: 1
Features
- Separate Bath/Shower,Walk-In Closet(s)
- Flooring: Carpet,Tile
- Number of fireplaces: 1
- Fireplace: Yes
- Finished area below ground: 2,262
- Finished area above ground: 3,180
Heating & Cooling
- Heating features: Forced Air
- Cooling features: Central Air
Interior Area
- Total structure area: 6,721
- Total interior livable area: 6,721 sqft
Master Bedroom
- Level: First,Basement
Property
Details
- Parcel number: 151370005
- Zoning description: Single-Family
Features
- Levels: Two
- Stories: 4
- Patio & porch: Covered,Covered Deck,Covered Patio
- Exterior features: Lighting
- Has view: Yes
- View description: Lake,Mountain(s)
- Has water view: Yes
- Water view: Lake
Lot
- Lot size: 0.43 Acres
- Lot size dimensions: 0.0 x 0.0 x 0.0
Parking
- Total spaces: 3
- Parking features: Garage - Attached
- Has garage: Yes
- Attached garage spaces: 3
- Covered spaces: 3
Climate Risk is Financial Risk
Every home has a financial story beyond the listing price. Below, you’ll see the climate risks that could affect this property — and in Bills & Affordability, how those risks may influence repairs, insurance, utilities, and long-term value.
Biggest Threats for This Home
- Lightning

- Avalanche

- Landslide

- Strong Wind

- Wildfire

- Winter Weather

How This Home’s Risks Compare
FEMA Declared Disasters Across Utah Counties
Understanding the Costs
Financial advisors generally recommend spending no more than 30% of your gross household income on housing costs. In practice, many households stretch to 35% or beyond — especially in high-cost markets.
Estimated Costs Today
| Monthly | Annual | |
|---|---|---|
| Mortgage | $13,146 | $157,752 |
| Home Insurance | $543 | $6,516 |
| Property Taxes | $1,104 | $13,248 |
| Electricity | $407 | $4,895 |
| Total | $15,200 | $182,400 |
Income You'd Need if You Spent...
How Costs Could Change Over Time
Climate risk is quickly impacting all of the major home ownership costs. Adjust the growth rates and percentage of income spent on housing below to see how your housing costs could change over the next 10 years — and what income you'd need to keep up.
Comparing Against the Market
Price Per Sq Ft
vs Other Active Listings
Avg $/sqft
vs Homes Sold Last Month
Median $/sqft
Current Market Trends
Median Price Per Square Foot
The median price per square foot of homes sold in this area each month. Compare this to this listing's price per square foot to gauge whether the home is priced in line with recent sales.
Historicals for This Listing
Zestimate History ($/sqft)
Price History
| Date | Event | Price |
|---|---|---|
| 2026-07-13 | Price change | $2,599,900 |
| 2025-01-21 | Pending sale | $450,000 |
| 2024-08-22 | Listed for sale | $450,000 |
 View on Zillow