



7620 Crosswinds Blvd, Hernando, MS, 38632
4beds
3baths
2,459sqft
$429,000
$174price/sqft
$2,831/moest. monthly cost
$113,240/yrincome needed
About This Home
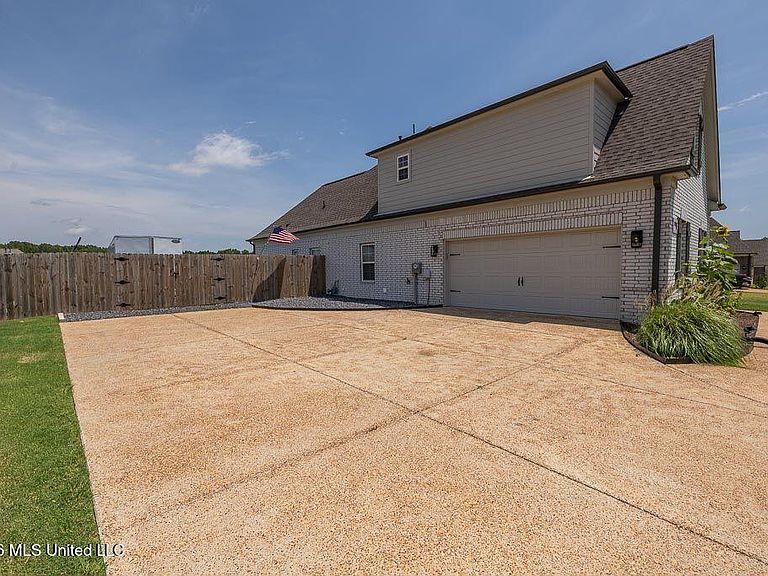
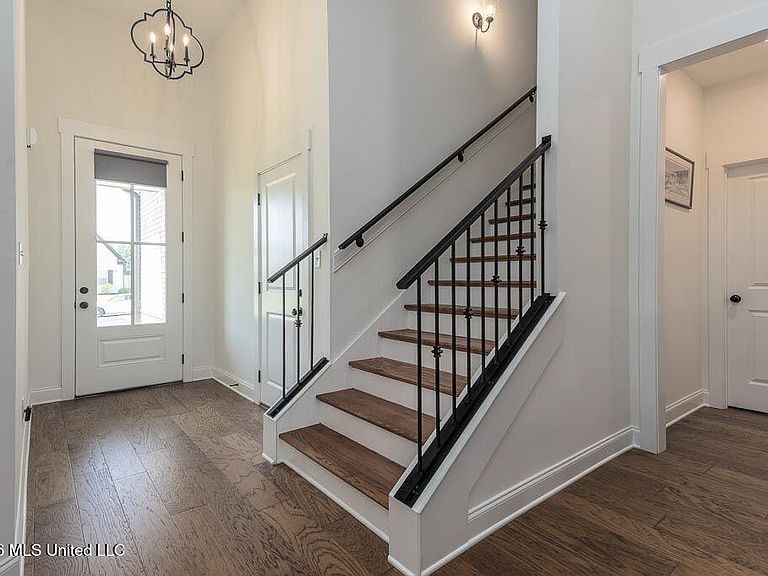
Great opportunity to live in an "almost "new home. Sellers have occupied their home for a little over a year and have added their touches to a quality built home in The Crosswinds subdivision. Primary plus two bedroom downstairs. Fourth bedroom/flex room up with full bathroom. Walk in attic. Light and open family room with gas fireplace is a great entertainer. Open kitchen with gas cooking, quartz countertops and breakfast bar. Large fenced backyard with an additional parking pad inside the gate. Covered patio plus the most amazing raised container flower/vegetable garden. This house has so much to offer! Lewisburg School System.
Getting Around
0
 Car-Dependent
0
 Very Limited Transit
22
 Somewhat Bikeable
Schools
10/10
9/10
9/10
Construction
Condition
- Property condition: Move In Ready
- Year built: 2024
Materials
- Foundation: Slab
- Roof: Architectural Shingles
- Construction materials: Brick
Type & Style
- Home type: SingleFamily
- Architectural style: Traditional
- Property subType: Residential,Single Family Residence
Interior
Appliances
- Appliances included: Dishwasher,Disposal,Exhaust Fan,Free-Standing Gas Range,Gas Water Heater,Microwave,Range Hood,Refrigerator,Stainless Steel Appliance(s),Washer/Dryer
- Laundry features: Electric Dryer Hookup,Laundry Room,Lower Level,Washer Hookup
Bathroom
- Level: First
Bathroom
- Level: Second
Bedroom
- Level: First
Bedroom
- Level: First
Bedrooms & Bathrooms
- Bedrooms: 4
- Bathrooms: 3
- Full bathrooms: 3
Bonus Room
- Level: Second
Features
- Breakfast Bar,Ceiling Fan(s),Double Vanity,Eat-in Kitchen,Entrance Foyer,High Ceilings,Open Floorplan,Pantry,Primary Downstairs,Recessed Lighting,Soaking Tub,Tray Ceiling(s),Walk-In Closet(s)
- Door features: Dead Bolt Lock(s)
- Window features: Double Pane Windows,Insulated Windows,Vinyl
- Flooring: Carpet,Ceramic Tile,Combination,Hardwood
- Fireplace features: Gas Log,Living Room
- Fireplace: Yes
Heating & Cooling
- Heating features: Central,Fireplace(s),Natural Gas
- Cooling features: Ceiling Fan(s),Central Air,Dual,Electric,Gas,Multi Units
Interior Area
- Total structure area: 2,459
- Total interior livable area: 2,459 sqft
Kitchen
- Level: First
Laundry
- Level: First
Living Room
- Level: First
Master Bathroom
- Level: First
Master Bedroom
- Level: First
Property
Details
- Parcel number: 3063050500008500
- Horse amenities: None
Features
- Levels: Two
- Stories: 2
- Patio & porch: Front Porch,Patio,Rear Porch
- Exterior features: Garden,Rain Gutters
- Fencing: Back Yard,Gate,Wood,Fenced
Lot
- Lot size: 0.57 Acres
- Features: Cleared,Landscaped,Open Lot,Rectangular Lot
- Lot size dimensions: 110 x 211
Parking
- Total spaces: 2
- Parking features: Attached,Garage Door Opener,Garage Faces Side,Concrete
- Has garage: Yes
- Attached garage spaces: 2
- Covered spaces: 2