


1185 Mountain Valley, Concan, TX, 78838
About This Home
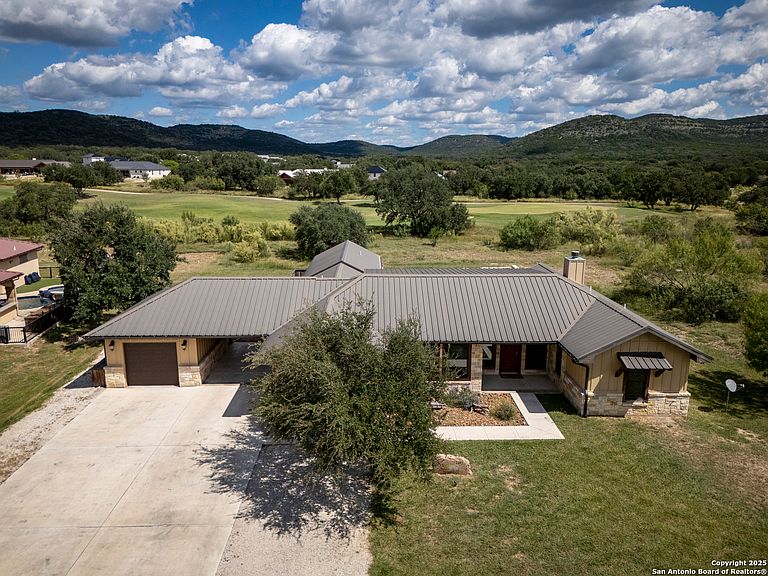
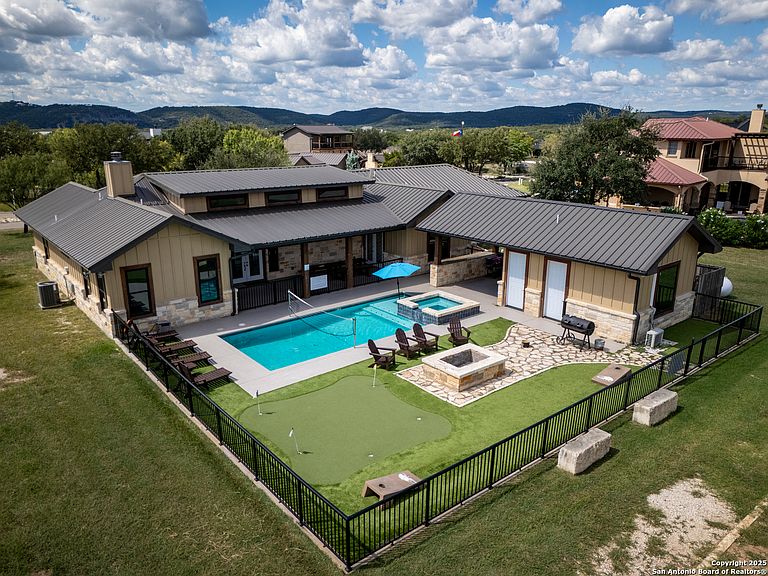
Discover laid-back luxury at 1185 Mountain Vly Drive in Concan, TX. This spacious 5-bedroom, 4.5-bath gem is set on a generous 1/2 acre lot within the vibrant Frio Valley Ranch golf course community, home backs to the 2nd green. Sleeps 26, whether you're looking for a weekend getaway or a savvy investment, or permanent home, this place has it all. Enjoy stunning Hill Country views as you relax in your private pool and hot tub, or entertain in the fantastic outdoor kitchen. The outdoor space also features a putt-putt golf green and a cozy firepit for memorable evenings. Inside, you'll find 2687 square feet of comfort, complete with large kitchen, tall ceilings, expansive windows to capture the views. Plus, everything from furniture to appliances are included, making it a turnkey solution. Currently under professional property management, all your booking needs are effortlessly handled. With easy river access and a thriving short-term rental track record, this home offers both fun and financial opportunity.
Getting Around
 Car-Dependent
 Very Limited Transit
 Somewhat Bikeable
Schools
Construction
Condition
- Property condition: Pre-Owned
- Year built: 2018
Materials
- Foundation: Slab
- Roof: Metal
- Construction materials: Stone,Stucco
Other
- Builder name: CW Construction
Type & Style
- Home type: SingleFamily
- Property subType: Single Family Residence
Interior
Appliances
- Appliances included: Cooktop,Built-In Oven,Disposal,Dishwasher
- Laundry features: Washer Hookup,Dryer Connection
Bedroom2
- Area: 208
Bedroom3
- Area: 208
Bedroom4
- Area: 208
Bedroom5
- Area: 208
Bedrooms & Bathrooms
- Bedrooms: 5
- Bathrooms: 5
- Full bathrooms: 4
- 1/2 bathrooms: 1
Dining Room
- Area: 162
Family Room
- Area: 380
Features
- One Living Area,Separate Dining Room,Kitchen Island,Breakfast Bar,Utility Room Inside,Secondary Bedroom Down,1st Floor Lvl/No Steps,High Ceilings,Open Floorplan,High Speed Internet,All Bedrooms Downstairs,Master Downstairs,Ceiling Fan(s),Chandelier
- Window features: Window Coverings
- Flooring: Painted/Stained
- Number of fireplaces: 1
- Fireplace features: Living Room
- Fireplace: Yes
Heating & Cooling
- Heating features: Central,Electric
- Cooling features: Two Central
Interior Area
- Total interior livable area: 2,687 sqft
Kitchen
- Area: 324
Master Bathroom
- Features: Tub/Shower Separate
- Area: 110
Master Bedroom
- Features: Ceiling Fan(s)
- Area: 208
Property
Details
- Parcel number: 103266
Features
- Levels: One
- Stories: 1
- Private pool: Yes
- Pool features: In Ground,Pool/Spa Combo
- Has view: Yes
- View description: County VIew
Lot
- Lot size: 0.50 Acres
- Features: On Golf Course,1/4 - 1/2 Acre
Parking
- Total spaces: 1
- Parking features: One Car Garage,Open
- Has garage: Yes
- Attached garage spaces: 1
- Covered spaces: 1