




61 Woodland Drive #106, Vero Beach, FL, 32962
2beds
2baths
1,000sqft
$149,000
$149price/sqft
$1,263/moest. monthly cost
$50,520/yrincome needed
About This Home
Welcome to this cozy 2-bedroom, 2-bath condo in desirable Vista Royale! This charming first-floor unit offers the convenience of an inside washer and dryer along with comfortable, easy living. Relax and unwind on the private back patio, perfect for enjoying Florida's beautiful weather. Ideally located just steps from the main clubhouse and golf course, you'll enjoy quick access to the many amenities Vista Royale has to offer, including pools, social activities, fitness, and more. A wonderful opportunity to enjoy the relaxed Indian River County lifestyle!
Getting Around
12
 Car-Dependent
0
 Very Limited Transit
37
 Somewhat Bikeable
Schools
7/10
6/10
5/10
Construction
Condition
- Property condition: Resale
- Year built: 1978
Materials
- Foundation: Block
- Roof: Built-Up,Other,Rolled/Hot Mop
- Construction materials: Block,Concrete
Type & Style
- Home type: Condo
- Architectural style: Contemporary
- Property subType: Condominium
Interior
Appliances
- Appliances included: Dryer,Dishwasher,Electric Range,Electric Water Heater,Disposal,Microwave,Range,Refrigerator,Water Heater,Washer
- Laundry features: Washer Hookup,Inside,Laundry Room,In Unit,Washer Dryer Install Allowed
Bedroom2
- Level: Main
- Area: 144
- Dimensions: 12 X 12
Bedrooms & Bathrooms
- Bedrooms: 2
- Bathrooms: 2
- Full bathrooms: 2
- Main level bathrooms: 2
- Main level bedrooms: 2
Dining Room
- Level: Main
- Area: 100
- Dimensions: 10 X 10
Features
- Built-in Features,Dual Sinks,Living/Dining Room,Split Bedrooms,Tub Shower
- Window features: Blinds,Double Hung,Metal,Plantation Shutters,Sliding
- Flooring: Carpet,Ceramic Tile
Florida Room
- Level: Main
Heating & Cooling
- Heating features: Central
- Cooling features: Central Air,Ceiling Fan(s)
Interior Area
- Total structure area: 1,000
- Total interior livable area: 1,000 sqft
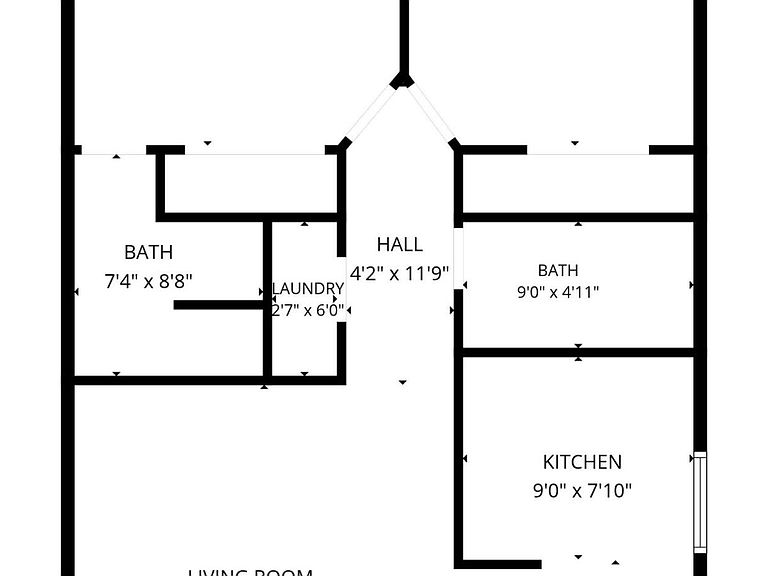
Kitchen
- Level: Main
- Area: 64
- Dimensions: 8 X 8
Living Room
- Level: Main
- Area: 224
- Dimensions: 14 X 16
Master Bedroom
- Level: Main
- Area: 156
- Dimensions: 12 X 13
Property
Accessibility
- Accessibility features: None
Details
- Parcel number: 334019000040610001060
- Zoning: Resident
- Special condition: Standard
Features
- Levels: One
- Stories: 1
- Pool features: Association
- Patio & porch: Glass Enclosed
- Exterior features: Outdoor Living Area
- Has view: Yes
- View description: Golf Course,Garden,Other
- Waterfront features: None
Lot
- Features: On Golf Course,Many Trees
Parking
- Total spaces: 2
- Parking features: Assigned,Asphalt
- Uncovered spaces: 1