

3123 Lake Haven Dr, Ann Arbor, MI, 48105
About This Home
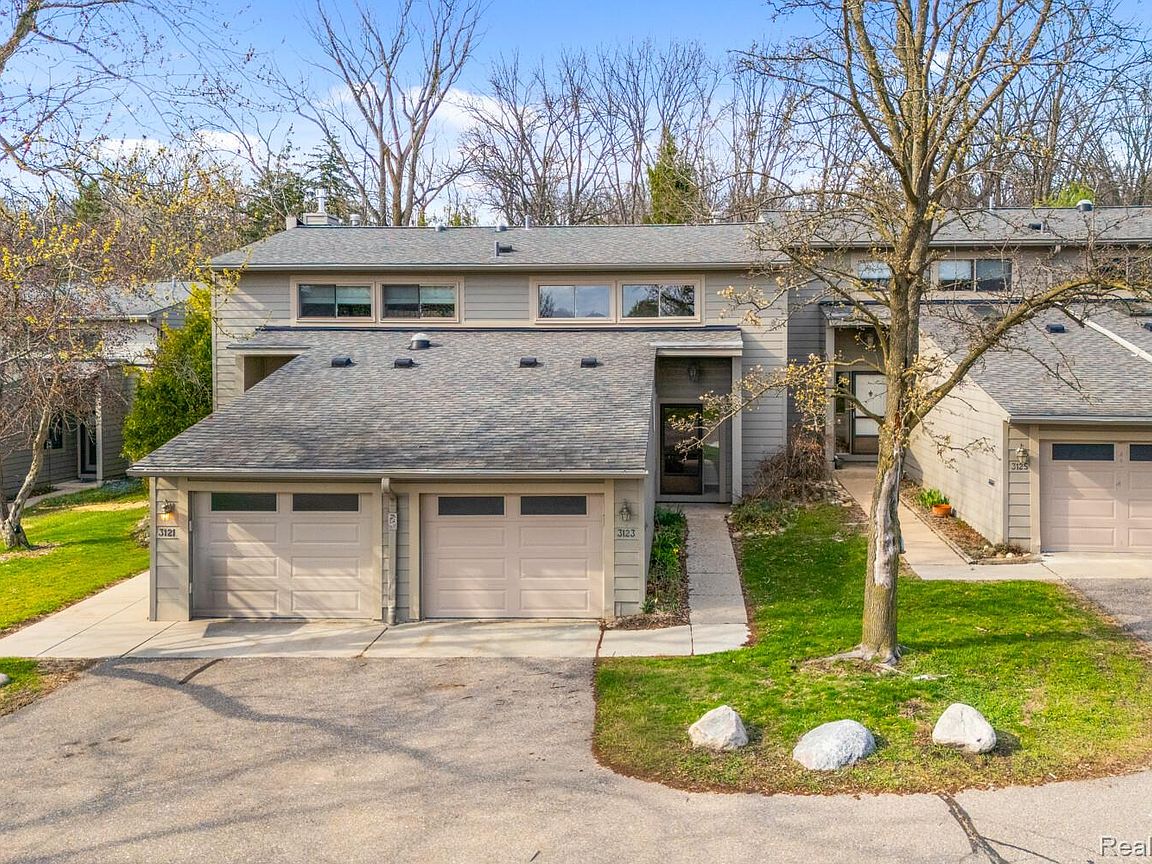
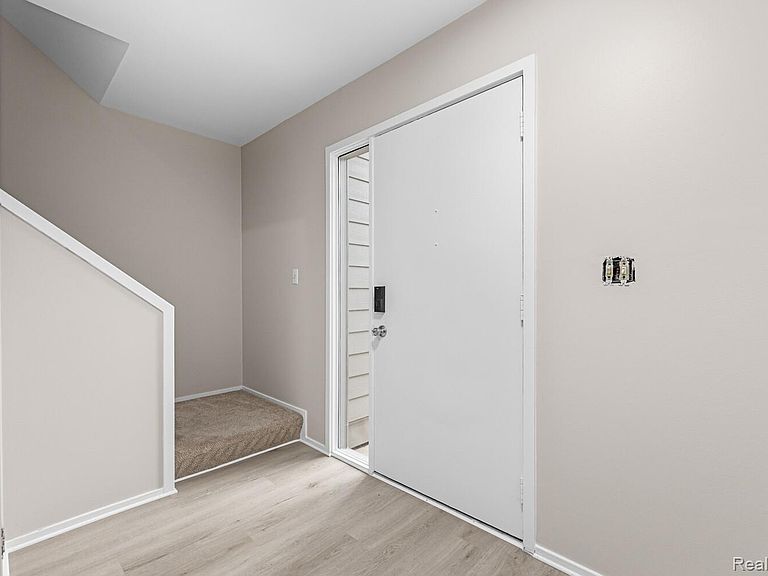
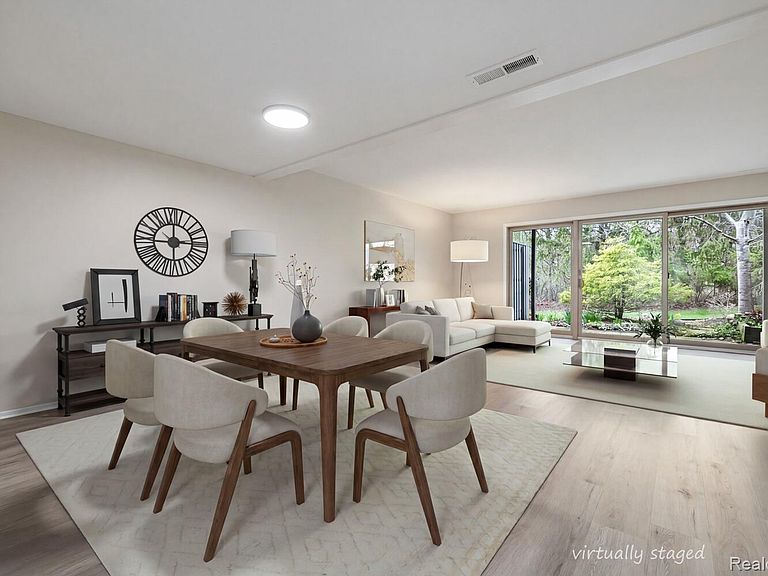
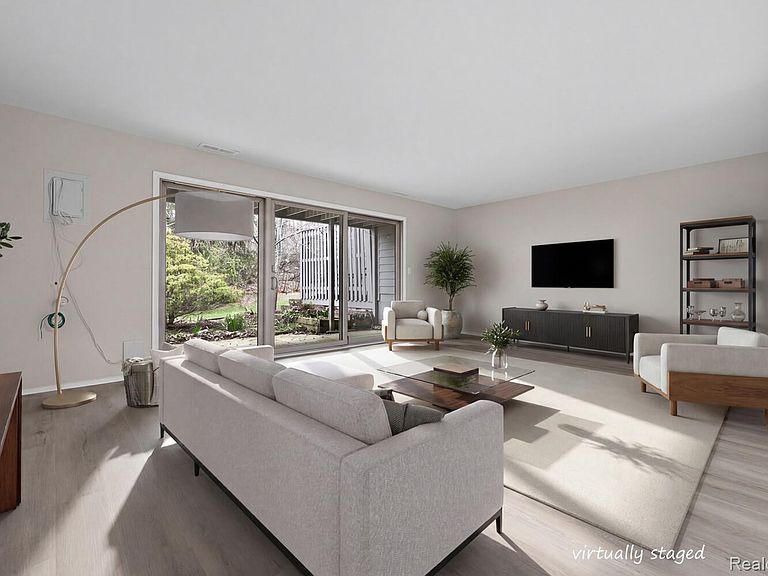
This exceptional Condo was meticulously designed w/superior quality & craftsmanship! Perfectly nestled on a wonderful water/wooded lot in the highly desirable GEDDES LAKE CONDOMINIUMS of Ann Arbor! 2 Bedroom (originally 3 bedroom & could easily be converted back by add wall & door), 2 full bathrooms upstairs and 1 half bath on main level, 1,516 SqFt! This beautiful condo inspires your senses while providing a perfect balance of elegance yet relaxed decor. Enjoy picturesque exterior landscapes on the paths throughout community to the pool or tennis courts! Impressive features: The interior has been freshly painted by professional painter (5/2026) in neutral modern tones, providing a fresh canvas for your personal touch. Brand-new modern flooring in Living room (5/2026) enhances the cozy feel throughout the home, new light fixtures (5/2026). New HWH 5/2017 and Furnace 9/2013. Professionally cleaned (5/2026) and move in ready! This home gives you all of the must-haves for comfort & indulgent delights to fit any life style living with many nearby (walkable or bike-able), North of Gallup Park, access to everything Ann Arbor, VA Hospital, UM North Campus, Medical campus, shopping malls, library, parks, school, restaurants & easy access to the expressway. Features an oversized attached one car garage plus numerous guest parking spaces.
Getting Around
 Car-Dependent
 Good Transit
 Bikeable
Schools
Construction
Condition
- Year built: 1976
Materials
- Foundation: Slab
- Roof: Asphalt
- Construction materials: Asphalt
Type & Style
- Home type: Townhouse
- Architectural style: Townhouse
- Property subType: Townhouse
Interior
Appliances
- Appliances included: Dishwasher,Dryer,Free Standing Electric Range,Free Standing Refrigerator,Microwave
- Laundry features: In Unit,Laundry Room
Bedroom
- Level: Second
- Area: 160
- Dimensions: 16 X 10
Bedrooms & Bathrooms
- Bedrooms: 2
- Bathrooms: 3
- Full bathrooms: 2
- 1/2 bathrooms: 1
Dining Room
- Level: Entry
- Area: 91
- Dimensions: 13 X 7
Features
- Finished area above ground: 1,516
Heating & Cooling
- Heating features: Forced Air,Natural Gas
- Cooling features: Ceiling Fans,Central Air
Interior Area
- Total interior livable area: 1,516 sqft
Kitchen
- Level: Entry
- Area: 70
- Dimensions: 10 X 7
Laundry
- Level: Entry
- Area: 14
- Dimensions: 7 X 2
Living Room
- Level: Entry
- Area: 280
- Dimensions: 20 X 14
Mud Room
- Level: Entry
- Area: 63
- Dimensions: 9 X 7
Other
- Level: Second
- Area: 28
- Dimensions: 7 X 4
Other
- Level: Entry
- Area: 21
- Dimensions: 7 X 3
Primary Bathroom
- Level: Second
- Area: 42
- Dimensions: 7 X 6
Primary Bedroom
- Level: Second
- Area: 240
- Dimensions: 20 X 12
Property
Details
- Parcel number: 090926204038
- Special condition: Short Sale No,Standard
Features
- Levels: Two
- Stories: 2
- Entry location: GroundLevel
- Pool features: Community,In Ground
- Patio & porch: Deck,Patio
- On waterfront: Yes
- Waterfront features: Pond,Shared Water Frontage
- Waterbody name: Geddes Lake
Parking
- Total spaces: 1
- Parking features: One Car Garage,Attached,Garage Faces Front
- Has garage: Yes
- Attached garage spaces: 1