


451 W Palm Dr., Myrtle Beach, SC, 29579
About This Home
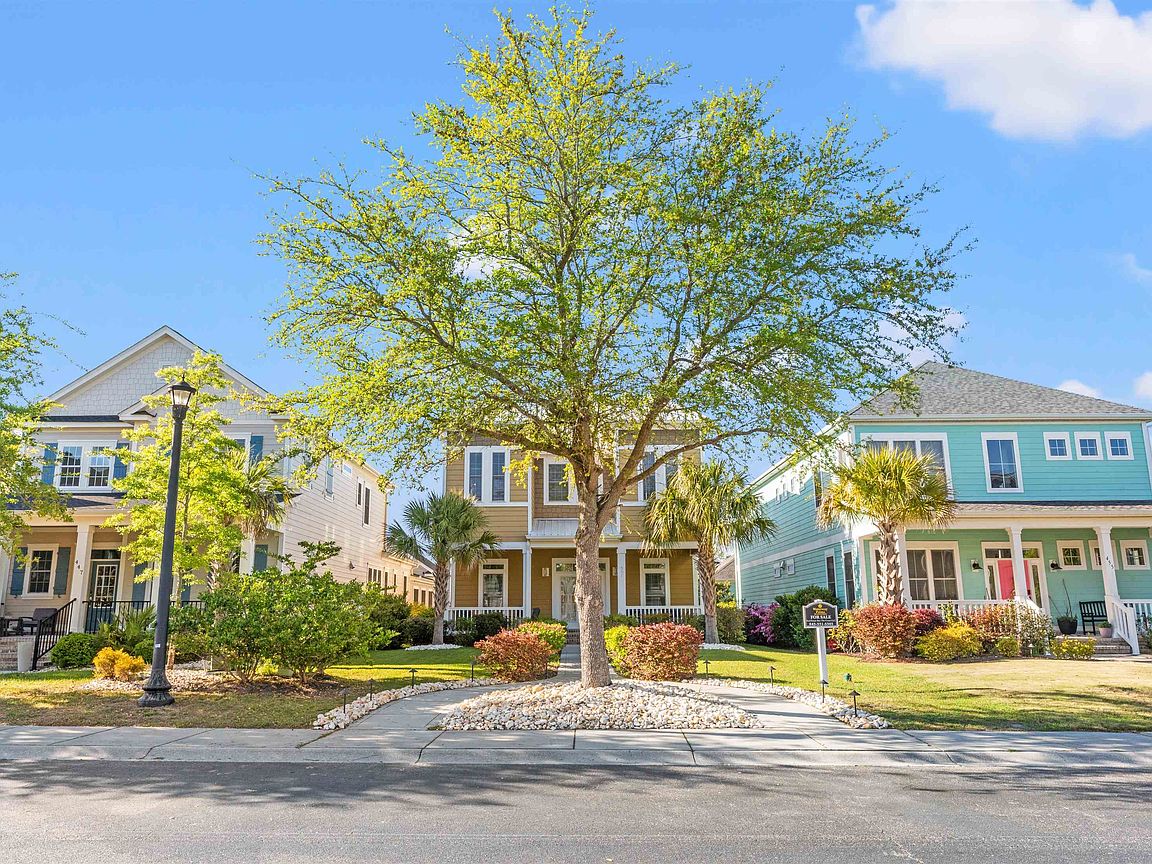
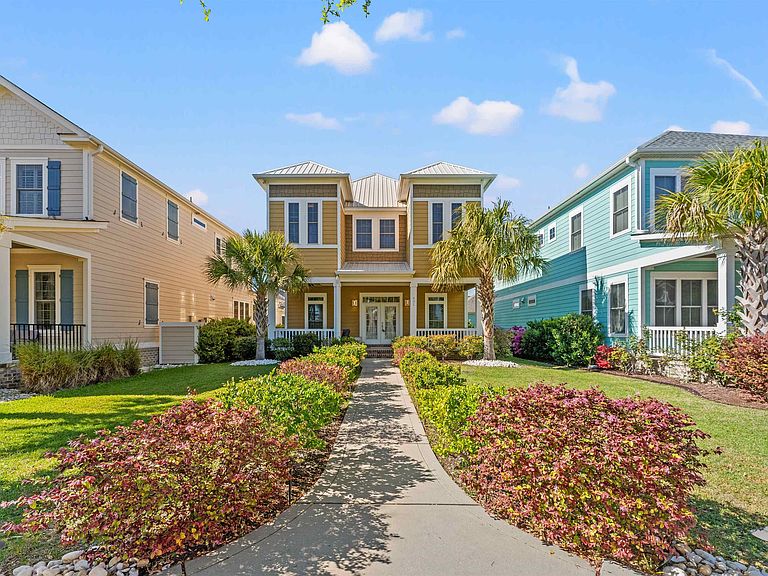
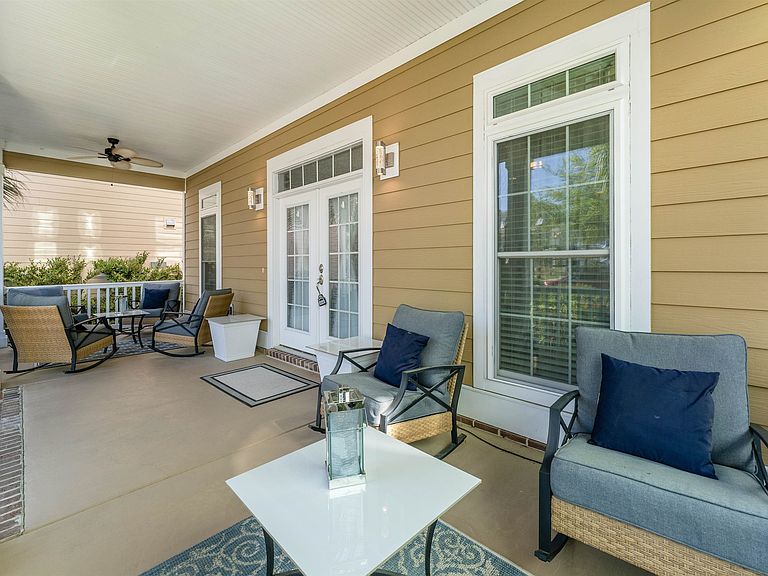
This beautiful, dream home welcomes you down a well-manicured, landscaped entrance, onto a charming, rocking chair front porch. When you step through the front door entrance, you are welcomed by the open concept, stunning first floor. The kitchen has quality, self-close cabinets, an oversized island, granite countertops, stainless steel appliances, marble flooring, and an attached, walk-in pantry room. The spacious dining room area is accented with an allegiant chandelier. The living room features a large, cozy fireplace. Also, right off from the living room is a bar area, great for entertaining, as you step outside to the outdoor kitchenette, equipped with Blackstone grill, regular grill, large hood, and cutting board countertop. Outside includes your swimming pool, beautiful landscaping, and a full bathroom to serve the guests. This area makes it the ideal get away or perfect for outdoor entertainment. The second floor has real wood flooring, which continues into three bedrooms, each with a full bathroom and closet. The Master bedroom features a bathroom and oversized walk-in closet. A den or family room is also located upstairs, with French doors leading onto a balcony, with a lovely view of the swimming pool and landscaping. The laundry room is also conveniently located upstairs. Above the garage, is a bedroom which has a full bathroom, closet, and heat/AC. This space can be used as a home office, photo studio, streaming studio, etc. The home features hurricane-proof windows and a metal roof. Further, this home is located within a gated community which offers scenic lakes, children’s playground, tennis courts, and a private boat ramp, with several docks, on the Intracoastal Waterway. The resort-style amenity center has everything you need to fill your day with fun and sun, which includes among other benefits, a very large swimming pool. Remember Opportunities Don’t Go Away They Just Go To Somebody Else!!
Getting Around
 Car-Dependent
 Very Limited Transit
 Somewhat Bikeable
Schools
Construction
Condition
- Property condition: Resale
- Year built: 2022
Materials
- Foundation: Slab
- Construction materials: Block,HardiPlank Type,Masonry,Wood Frame
Type & Style
- Home type: SingleFamily
- Architectural style: Contemporary
- Property subType: Single Family Residence
Interior
Appliances
- Appliances included: Dishwasher,Freezer,Disposal,Microwave,Range,Refrigerator,Range Hood,Dryer,Washer
- Laundry features: Washer Hookup
Bedrooms & Bathrooms
- Bedrooms: 4
- Bathrooms: 5
- Full bathrooms: 5
Dining Room
- Features: Ceiling Fan(s),Kitchen/Dining Combo
Family Room
- Features: Wet Bar,Ceiling Fan(s),Fireplace
Features
- Attic,Tray Ceiling(s),Ceiling Fan(s),Dual Sinks,Fireplace,Pull Down Attic Stairs,Permanent Attic Stairs,Sitting Area in Primary,Separate Shower,Vanity,Walk-In Closet(s),Window Treatments,Breakfast Bar,In-Law Floorplan,Kitchen Island,Loft,Stainless Steel Appliances,Solid Surface Counters
- Door features: Insulated Doors,Storm Door(s)
- Window features: Storm Window(s),Window Treatments
- Flooring: Other,Wood
- Fireplace: Yes
- Attic: Pull Down Stairs,Permanent Stairs
Heating & Cooling
- Heating features: Central,Propane
- Cooling features: Central Air
Interior Area
- Total structure area: 4,100
- Total interior livable area: 2,749 sqft
Kitchen
- Features: Breakfast Bar,Dishwasher,Kitchen Exhaust Fan,Kitchen Island,Pantry,Stainless Steel Appliances,Solid Surface Counters
Living Room
- Features: Ceiling Fan(s),Fireplace,Bar
Master Bathroom
- Features: Dual Sinks,Separate Shower,Vanity
Master Bedroom
- Features: Tray Ceiling(s),Ceiling Fan(s),Walk-In Closet(s)
Other
- Features: In-Law Floorplan,Library,Loft,Utility Room
Property
Details
- Parcel number: 42007040045
- Zoning: PDD
- Special condition: None
Features
- Levels: Two
- Stories: 2
- Private pool: Yes
- Pool features: Community,In Ground,Outdoor Pool,Private
- Patio & porch: Balcony,Rear Porch,Front Porch
- Exterior features: Balcony,Boat Ramp,Dock,Fence,Sprinkler/Irrigation,Pool,Porch
- Waterfront features: Boat Ramp/Lift Access
Lot
- Lot size: 7,405 sqft
- Features: City Lot,Rectangular,Rectangular Lot
- Lot size dimensions: 177 x 42 x 178 x 42
Parking
- Total spaces: 4
- Parking features: Detached,Two Car Garage,Garage,Garage Door Opener
- Has garage: Yes
- Attached garage spaces: 2
- Covered spaces: 2
Climate Risk is Financial Risk
Every home has a financial story beyond the listing price. Below, you’ll see the climate risks that could affect this property — and in Bills & Affordability, how those risks may influence repairs, insurance, utilities, and long-term value.
Biggest Threats for This Home
- Hurricane

- Lightning

- Tornado

- Winter Weather

- Tsunami

How This Home’s Risks Compare
FEMA Declared Disasters in Horry County and South Carolina
Understanding the Costs
Financial advisors generally recommend spending no more than 30% of your gross household income on housing costs. In practice, many households stretch to 35% or beyond — especially in high-cost markets.
Estimated Costs Today
| Monthly | Annual | |
|---|---|---|
| Mortgage | $3,944 | $47,328 |
| Home Insurance * | $406 | $4,872 |
| Property Taxes | $247 | $2,964 |
| Electricity | $264 | $3,172 |
| Total | $4,861 | $58,332 |
Income You'd Need if You Spent...
South Carolina FAIR Plan Programs


How Costs Could Change Over Time
Climate risk is quickly impacting all of the major home ownership costs. Adjust the growth rates and percentage of income spent on housing below to see how your housing costs could change over the next 10 years — and what income you'd need to keep up.
Comparing Against the Market
Price Per Sq Ft
vs Other Active Listings
Avg $/sqft
vs Homes Sold Last Month
Median $/sqft
Current Market Trends
Median Price Per Square Foot
The median price per square foot of homes sold in this area each month. Compare this to this listing's price per square foot to gauge whether the home is priced in line with recent sales.
Historicals for This Listing
Zestimate History ($/sqft)
No zestimate history available
Price History
| Date | Event | Price |
|---|---|---|
| 2026-05-03 | Price change | $775,000 |
| 2026-03-23 | Price change | $799,000 |
| 2026-02-05 | Price change | $820,000 |
| 2025-10-27 | Price change | $824,900 |
| 2025-07-29 | Price change | $875,000 |
| 2025-05-20 | Listed for sale | $910,000 |
| 2022-12-09 | Sold | $710,000 |
| 2022-11-13 | Pending sale | $750,000 |
| 2022-07-26 | Listed for sale | $750,000 |
 View on Zillow