


529 Nautilus Dr. Lot 21, Murrells Inlet, SC, 29576
About This Home
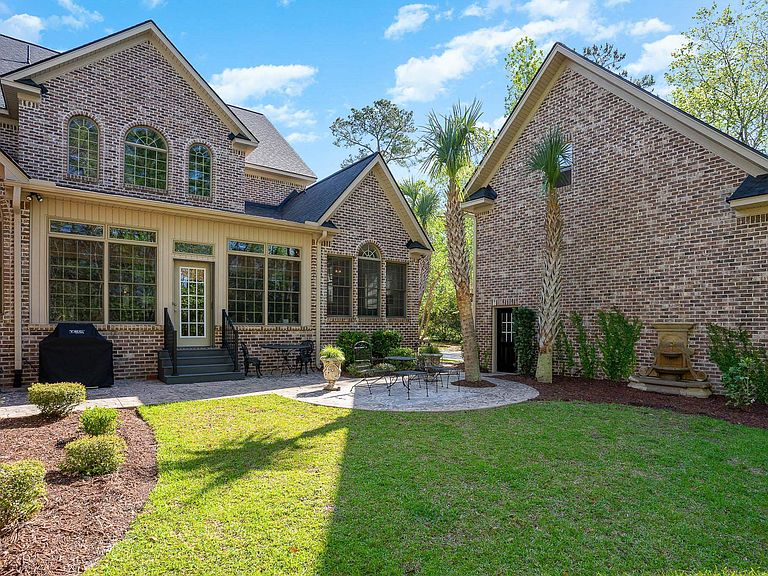
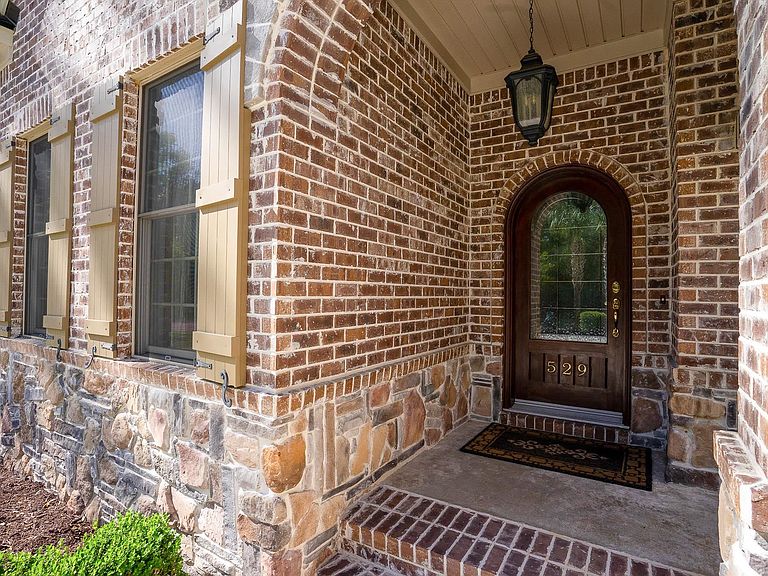
This exquisite, move-in-ready estate is perfectly situated on a sprawling 0.83-acre homesite in Creek Harbour, a prestigious gated community within Prince Creek. Designed for both elegant living and exceptional functionality, this impressive property offers 6 bedrooms and 6 full bathrooms, including 5 bedrooms (with the bonus room serving as a bedroom) and 5 full baths in the main residence, plus a private guest suite above the detached garage complete with a living area and full bath. The home provides abundant parking and storage with a 3-car attached garage, a 3-car detached garage, and an expansive circular driveway. Year-round comfort is enhanced by four Trane HVAC systems featuring UV-light air purifiers, along with a Carrier mini-split system serving the garage area of the detached garage. Notable upgrades and features include a cozy propane fireplace, premium Bosch kitchen appliances, three hot water heaters, a central vacuum system, a Terminix termite bond, and an irrigation system with a dedicated meter. Both the main residence and detached garage received new roofing in 2021, and fresh interior paint throughout makes this home truly turnkey. Thoughtfully designed with two staircases and generous living spaces, this residence offers flexibility for multigenerational living, guests, or entertaining on a grand scale. Residents of Creek Harbour enjoy an exceptional lifestyle with access to community amenities including a swimming pool, clubhouse, private boat ramp, day dock, and boat storage facilities. Listing agent is a co-owner. Some items shown in photographs have been removed.
Getting Around
 Car-Dependent
 Very Limited Transit
 Somewhat Bikeable
Schools
Construction
Condition
- Property condition: Resale
- Year built: 2006
Materials
- Foundation: Slab
Type & Style
- Home type: SingleFamily
- Architectural style: Other
- Property subType: Single Family Residence
Interior
Appliances
- Appliances included: Dishwasher,Disposal,Microwave,Range,Refrigerator,Range Hood
- Laundry features: Washer Hookup
Bedroom1
- Level: First
Bedrooms & Bathrooms
- Bedrooms: 5
- Bathrooms: 5
- Full bathrooms: 5
Dining Room
- Features: Tray Ceiling(s),Separate/Formal Dining Room
Family Room
- Features: Fireplace,Vaulted Ceiling(s)
Features
- Air Filtration,Tray Ceiling(s),Ceiling Fan(s),Central Vacuum,Dual Sinks,Garden Tub/Roman Tub,Main Level Primary,Sitting Area in Primary,Separate Shower,Vanity,Walk-In Closet(s),Window Treatments,Bedroom on Main Level,Breakfast Area,Entrance Foyer,In-Law Floorplan,Kitchen Island,Stainless Steel Appliances,Solid Surface Counters
- Window features: Window Treatments
Heating & Cooling
- Heating features: Central,Electric
- Cooling features: Central Air
Interior Area
- Total structure area: 6,925
- Total interior livable area: 4,426 sqft
Kitchen
- Features: Breakfast Area,Dishwasher,Kitchen Exhaust Fan,Kitchen Island,Pantry,Stainless Steel Appliances,Solid Surface Counters
Living Room
- Features: Ceiling Fan(s),Vaulted Ceiling(s)
Master Bathroom
- Features: Dual Sinks,Garden Tub/Roman Tub,Separate Shower,Vanity
Master Bedroom
- Features: Tray Ceiling(s),Ceiling Fan(s),Main Level Primary,Walk-In Closet(s)
- Level: First
Other
- Features: Bedroom on Main Level,Entrance Foyer,In-Law Floorplan,Other,Utility Room
Property
Details
- Parcel number: 46807040023
- Zoning: R
- Special condition: None
Features
- Levels: Two
- Stories: 2
- Pool features: Community,Outdoor Pool
- Patio & porch: Rear Porch,Front Porch,Patio
- Exterior features: Sprinkler/Irrigation,Porch,Patio
Lot
- Lot size: 0.83 Acres
Parking
- Total spaces: 15
- Parking features: Attached,Garage,Garage Door Opener
- Has garage: Yes
- Attached garage spaces: 4
- Covered spaces: 4