



1257 Bogart Way, Celina, TX, 75009
2beds
2baths
1,396sqft
$335,000
$240price/sqft
$2,518/moest. monthly cost
$100,720/yrincome needed
About This Home
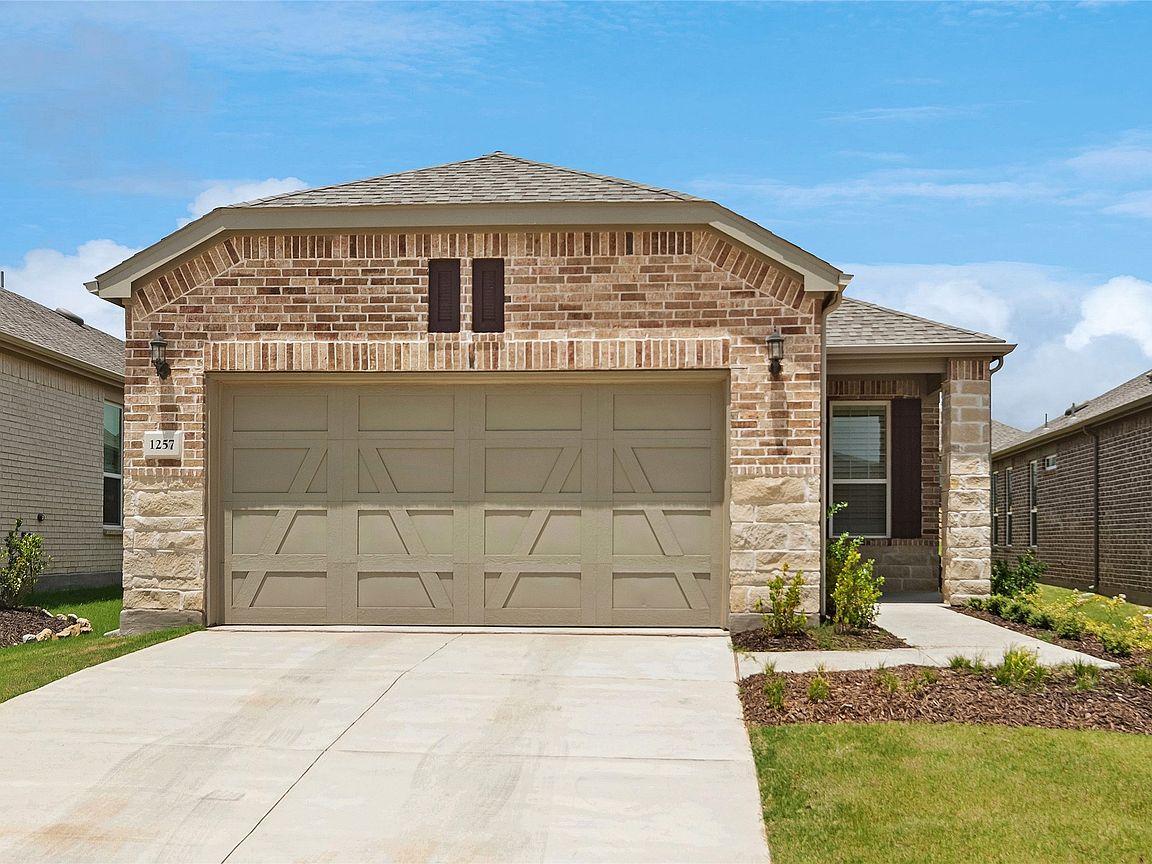
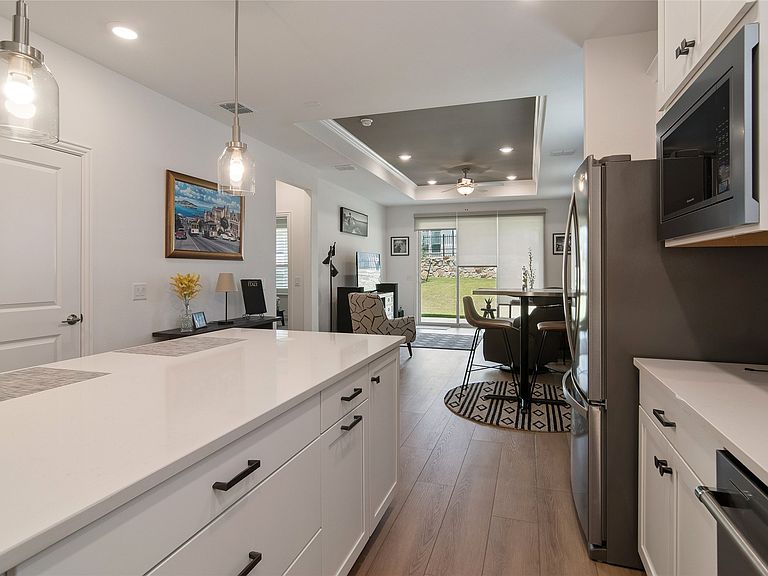
Seller is MOTIVATED due to job relocation. ACTIVE ADULT living has never looked so good! A barely lived-in Contour plan with two bedrooms and a study, and a large covered patio on a great size lot. Many upgrades were added to this home, including plantation shutters, upgraded backsplash and lighting package and that extra large covered patio. The refrigerator along with the washer and dryer will remain. This home truly is move-in ready! The clubhouse and amenity center are open and available for your enjoyment…come visit and fall in love!
Getting Around
0
 Car-Dependent
0
 Very Limited Transit
25
 Somewhat Bikeable
Schools
7/10
8/10
6/10
Construction
Condition
- Property condition: Resale
- Year built: 2024
Materials
- Foundation: Slab
- Roof: Composition
- Construction materials: Brick,Rock,Stone
Type & Style
- Home type: SingleFamily
- Architectural style: Traditional,Detached
- Property subType: Single Family Residence
Interior
Appliances
- Appliances included: Dishwasher,Disposal,Gas Range,Microwave,Tankless Water Heater
- Laundry features: Washer Hookup,Electric Dryer Hookup,Laundry in Utility Room
Bedroom
- Level: First
- Dimensions: 11 x 10
Bedrooms & Bathrooms
- Bedrooms: 2
- Bathrooms: 2
- Full bathrooms: 2
Breakfast Room Nook
- Level: First
- Dimensions: 13 x 8
Features
- Smart Home
- Window features: Shutters,Window Coverings
- Flooring: Carpet,Luxury Vinyl Plank
Heating & Cooling
- Heating features: Natural Gas
- Cooling features: Central Air
Interior Area
- Total interior livable area: 1,396 sqft
Living Room
- Level: First
- Dimensions: 14 x 13
Master Bedroom
- Features: Dual Sinks,Linen Closet,Walk-In Closet(s)
- Level: First
- Dimensions: 14 x 13
Office
- Level: First
- Dimensions: 9 x 9
Property
Details
- Parcel number: R1322700D02201
Features
- Levels: One
- Stories: 1
- Pool features: None
- Patio & porch: Covered
- Exterior features: Rain Gutters
- Fencing: None
Lot
- Lot size: 5,837 sqft
- Features: Back Yard,Interior Lot,Lawn,Landscaped,Sprinkler System
Parking
- Total spaces: 2
- Parking features: Garage Faces Front,Garage,Garage Door Opener
- Has garage: Yes
- Attached garage spaces: 2
- Covered spaces: 2