
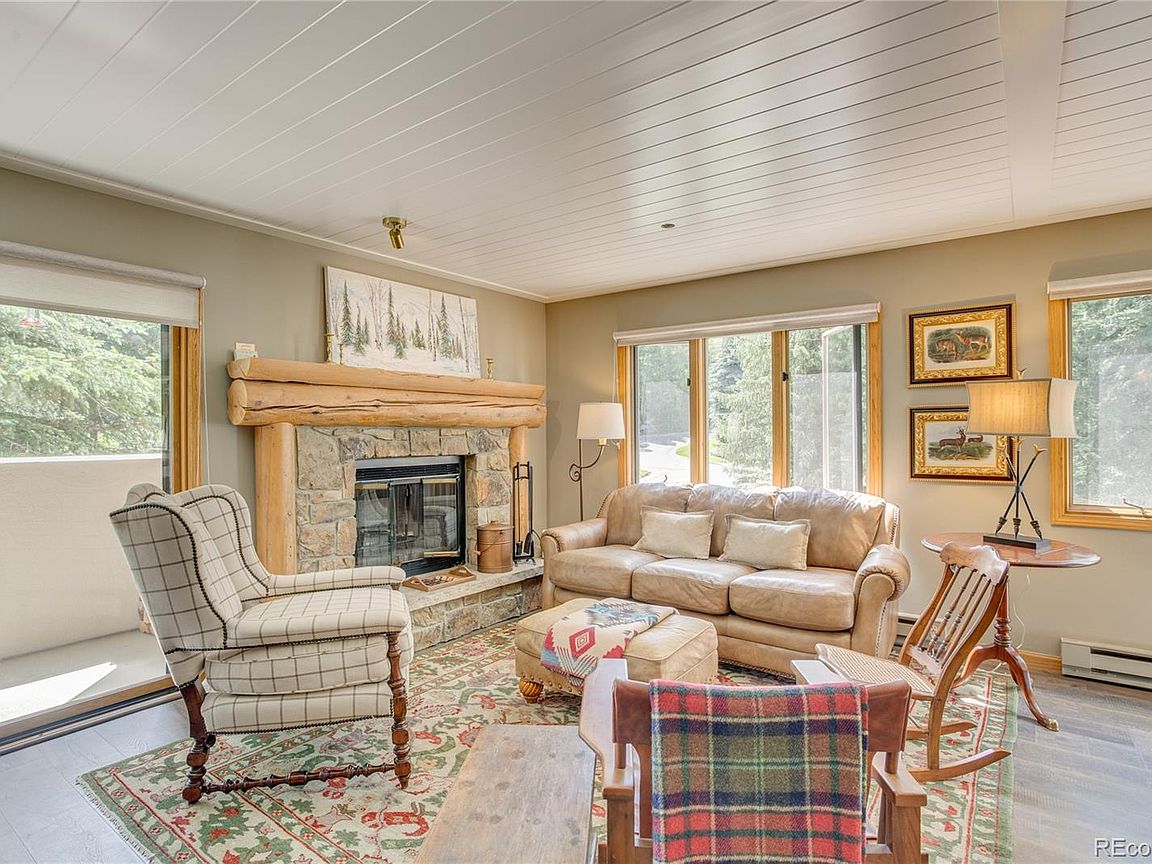


1206 Village Road Bldg A #108, Avon, CO, 81620
About This Home
Elevated mountain living in this exquisitely updated condo in Beaver Creek. Ideally located on the mountain, this Ski-In/Ski-Out, corner unit offers an unparalleled lifestyle for those seeking luxurious comfort, convenience and year-round enjoyment. Remodeled throughout with discerning taste and designer finishes this lovely one bedroom, 2 bath condo will surpass all of your expectations. Custom built-ins, closets, and dining banquet, all new flooring, tongue & groove ceiling installation, new doors, trim, designer paint and wall coverings, and full bathroom remodels to mimic the finest hotels. The tastefully remodeled kitchen features hand-crafted walnut counter tops and re-imagined cabinetry to allow for more light, views and conversation. Step onto the sunny, south-facing balcony to enjoy apres-ski moments or dine alfresco with visiting hummingbirds in the summertime. Walk along the creekside path to the Beaver Creek Plaza for restaurants, shopping, and entertainment or enjoy the free and convenient shuttle service. Ski-in via the Creekside Skiway and Ski-out via the Elkhorn Lift. At Townsend Place A108, you're not exactly roughing it! Offered FULLY FURNISHED and Turnkey for Owners/Renters. Excellent opportunity within Beaver Creek!
Getting Around
 Car-Dependent
 Very Limited Transit
 Somewhat Bikeable
Schools
Construction
Condition
- Year built: 1987
Materials
- Roof: Composition
- Construction materials: Frame,Stucco
Type & Style
- Home type: Condo
- Property subType: Condominium
Interior
Appliances
- Appliances included: Dishwasher,Disposal,Dryer,Microwave,Oven,Range,Refrigerator,Washer
- Laundry features: In Unit
Bathroom
- Level: Main
Bathroom
- Level: Main
Bedroom
- Level: Main
Bedrooms & Bathrooms
- Bedrooms: 1
- Bathrooms: 2
- Full bathrooms: 1
- 3/4 bathrooms: 1
- Main level bathrooms: 2
- Main level bedrooms: 1
Features
- Block Counters,Built-in Features,Elevator,Entrance Foyer,Open Floorplan,Primary Suite
- Window features: Double Pane Windows,Window Coverings
- Flooring: Laminate,Stone
- Number of fireplaces: 1
- Fireplace features: Wood Burning
- Fireplace: Yes
- Finished area above ground: 882
- Common walls with other units/homes: End Unit,1 Common Wall
Heating & Cooling
- Heating features: Baseboard,Electric,Wood
- Cooling features: None
Interior Area
- Total structure area: 882
- Total interior livable area: 882 sqft
Kitchen
- Level: Main
Living Room
- Level: Main
Property
Details
- Parcel number: 210524114008
- Attached to another structure: Yes
- Zoning: RES
- Special condition: Standard
- Exclusions: Sellers Personal Property.
Features
- Levels: Three Or More
- Patio & porch: Deck
- Exterior features: Balcony,Elevator
- Has spa: Yes
- Spa features: Spa/Hot Tub
- Has view: Yes
- View description: Mountain(s),Ski Area
- Waterfront features: Stream
Lot
- Lot size: 1,306 sqft
- Features: Mountainous,Near Ski Area
Parking
- Total spaces: 1