


3925 N 3650 W, Mackay, ID, 83251
About This Home
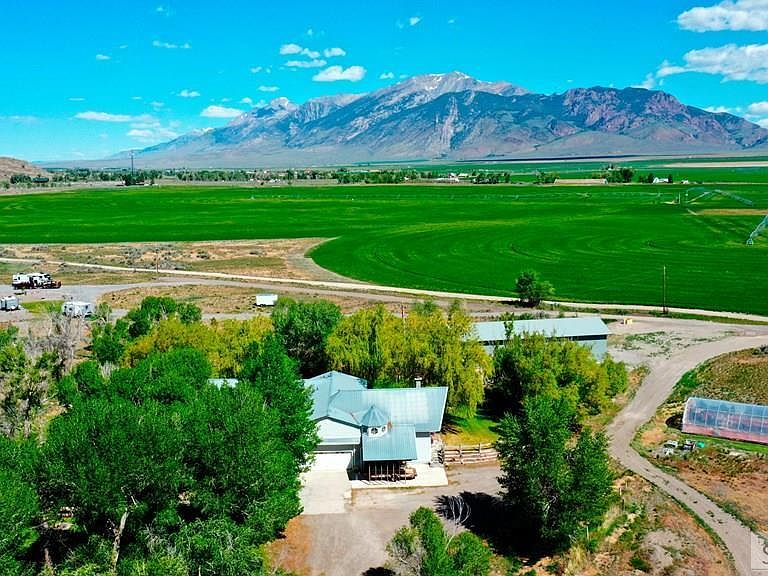
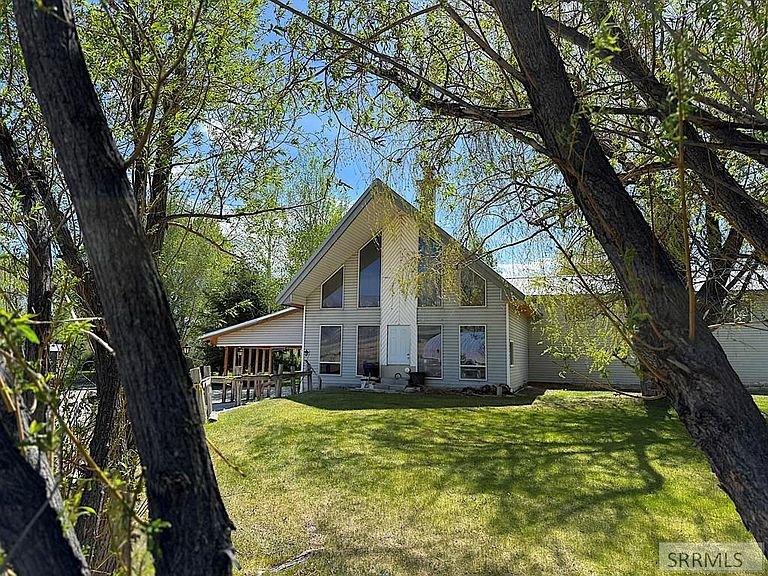
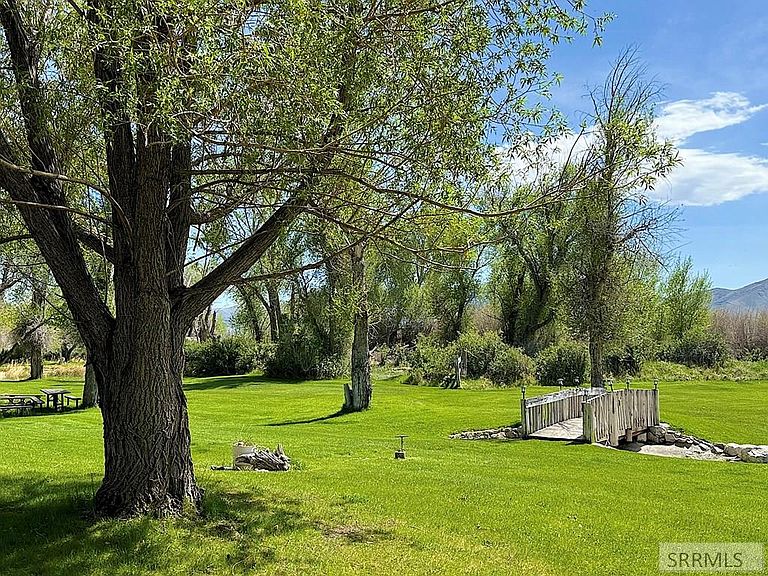
Nestled along the Big Lost River in Idaho's spectacular Lost River Valley, this extraordinary 7.47-acre riverfront estate offers a rare combination of luxury, privacy, and self-sufficient mountain living. The 4,822 sq. ft. custom residence features 6 bedrooms and 4 baths, soaring ceilings, expansive gabled windows, and panoramic views of the Lost River Range. At the heart of the home stands a remarkable handcrafted Temp-Cast masonry fireplace spanning multiple levels, creating both an architectural centerpiece and radiant warmth throughout the residence. Large view windows frame the surrounding mountains and bring the beauty of the valley indoors. The property is beautifully landscaped with mature trees, lush lawns, and approximately 400 feet of Big Lost River frontage, providing exceptional wildlife viewing, fishing access, and year-round enjoyment. Improvements include a 2,400 sq. ft. insulated and heated RV/shop building with oversized doors, a 20' x 100' greenhouse, irrigation systems, and abundant space for recreation, equipment, animals, or future expansion. A truly unique riverfront retreat offering luxury, functionality, and breathtaking natural beauty in one of Idaho's most scenic mountain valleys. Rarely does a property of this caliber become available
Getting Around
 Car-Dependent
 Very Limited Transit
 Somewhat Bikeable
Schools
Construction
Condition
- Year built: 1985
Materials
- Foundation: Concrete Perimeter,Pressure Treated Wood
- Roof: Metal
- Construction materials: Frame,Primary Exterior Material: Metal Siding,Primary Exterior Material: Vinyl Siding
Type & Style
- Home type: SingleFamily
- Property subType: Single Family Residence
Interior
Appliances
- Appliances included: Dishwasher,Dryer,Disposal,Microwave,Exhaust Fan,Vented Exhaust Fan,Refrigerator,Washer,Plumbed For Water Softener
- Laundry features: Upper Level,Laundry Room
Basement
- Area: 0
Basement
- Basement: Crawl Space
Bedrooms & Bathrooms
- Bedrooms: 6
- Bathrooms: 4
- Full bathrooms: 4
- 1/2 bathrooms: 1
- Main level bathrooms: 2
- Main level bedrooms: 4
Dining Room
- Level: Upper
Family Room
- Level: Main
Features
- Ceiling Fan(s),New Paint-Partial,Plumbed For Central Vac,Vaulted Ceiling(s),Walk-In Closet(s),Central Vacuum,Den/Study,Formal Dining Room,Game Room,Main Floor Family Room,Master Bath,Mud Room,Office,Pantry,Storage,Workshop,Theater Room
- Flooring: Carpet,Concrete,Hardwood,Laminate,New Floor Coverings-Partial
- Number of fireplaces: 1
- Fireplace features: 1,Pellet Stove
- Fireplace: Yes
- Attic: Storage
- Finished area below ground: 0
- Finished area above ground: 4,822
Heating & Cooling
- Heating features: Electric,Baseboard,Cadet Style,See Remarks
- Cooling features: None
Interior Area
- Total structure area: 4,822
- Total interior livable area: 4,822 sqft
Kitchen
- Level: Upper
Living Room
- Level: Upper
Office
- Level: Main,Upper
Property
Details
- Parcel number: RP06N25E13600A
- Zoning description: Custer-Residential
- Other equipment: Intercom
- Exclusions: Hot Tub,Sauna,Freezers
Features
- Levels: Two
- Stories: 2
- Patio & porch: 1,Covered
- Exterior features: Barbecue
- Has spa: Yes
- Spa features: Bath
- Fencing: Chain Link,Partial,Other
- Has view: Yes
- View description: Mountain(s),Valley,Water
- Has water view: Yes
- Water view: Water
- On waterfront: Yes
- Waterfront features: River Front,Waterfront,Pond
Lot
- Lot size: 7.47 Acres
- Features: Livestock Permitted,Level,Rural,Secluded,Wooded,Low Traffic,Near Stream/River,Established Lawn,Many Trees,Flower Beds,Garden,Sprinkler-Auto,Sprinkler System Full
Parking
- Total spaces: 6
- Parking features: 2 Stalls,4 Stalls,Attached,Workshop in Garage,Garage Door Opener,Gravel,RV Access/Parking
- Has garage: Yes
- Attached garage spaces: 6
- Covered spaces: 6
- Has uncovered spaces: Yes