

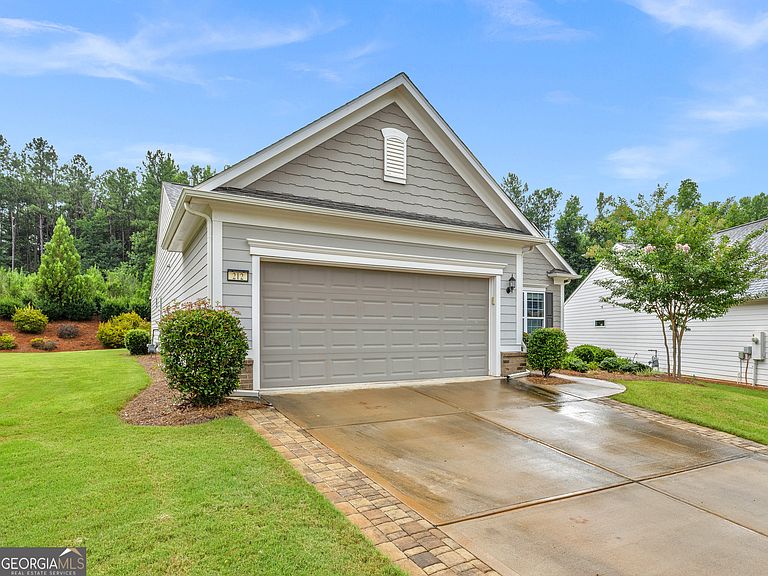
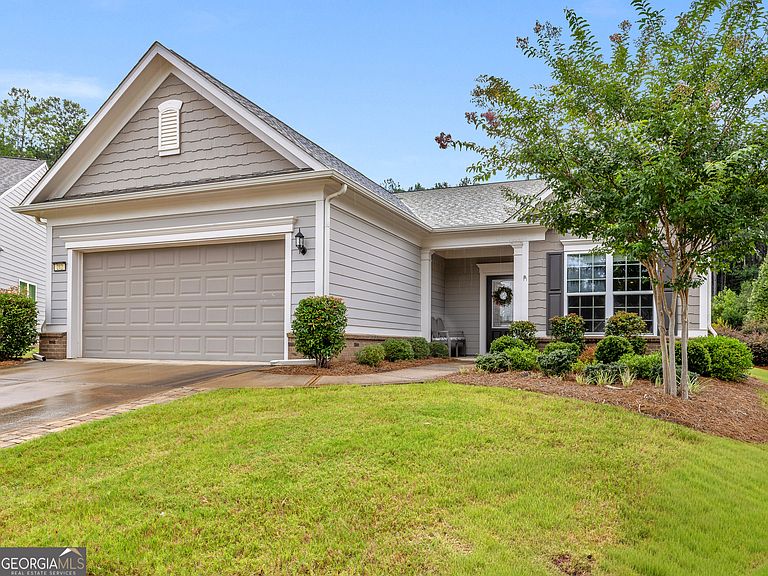

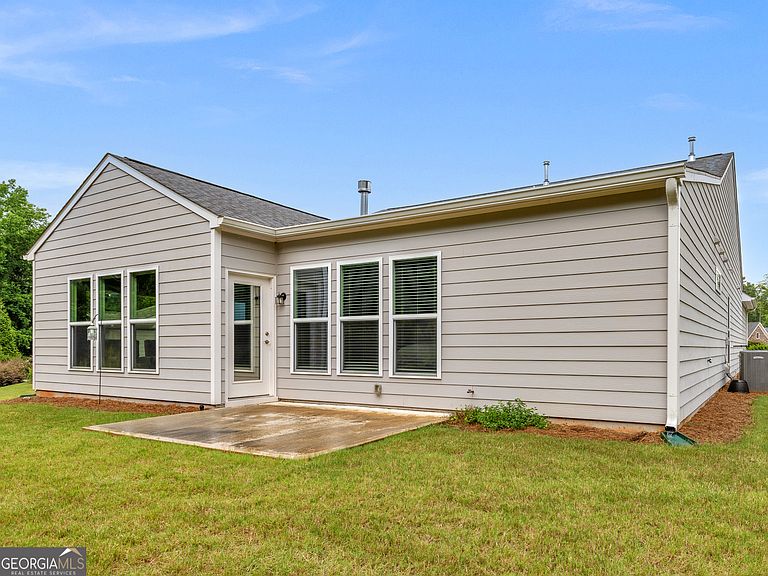
212 Little Gem Ct, Griffin, GA, 30223
About This Home
Welcome home to 212 Little Gem Court nestled on a quiet cul-de-sac in the highly sought after Sun City Peachtree, an award-winning active adult community designed for vibrant, resort-style living. This beautifully appointed Martin Ray floor plan offers the perfect combination of elegance, comfort, and thoughtful upgrades in one of the community's most desirable and socially active neighborhoods. Step inside to an inviting foyer that leads to a private office, ideal for working from home, hobbies, or a quiet reading retreat. The spacious open concept design seamlessly connects the gourmet kitchen, dining area, and great room, creating the perfect space for entertaining with family and friends. The chef's kitchen is sure to impress with gorgeous quartz countertops, abundant cabinetry featuring soft-close drawers a wall oven, microwave, cooktop, walk in pantry convenient butler's pantry and an oversized island designed for gathering. The spacious great room is centered around a beautiful fireplace with an upgraded blower system, providing warmth and comfort while serving as the heart of the home. Retreat to the luxurious owner's suite featuring a spa-inspired bath complete with a soaking tub, separate walk-in shower dual vanities and generous closet space. Guests will appreciate the beautifully appointed secondary bathroom with its own walk-in-shower. In the laundry room there are additional cabinets for storage and counter top for folding. Additional upgrades include hardwood flooring throughout the home, a bright and inviting sunroom and extended garage that is insulated with a pull-down attic stair case for additional storage, two extra 15 amp electrical circuits and a lawn irrigation system to keep the landscaping looking its best. Best of all kitchen appliances, along with the refrigerator, washer and dryer will remain with the home making your move effortless. Step outside to enjoy the private backyard and patio , the perfect setting for morning coffee, outdoor dining, or simply relaxing while enjoying the peaceful surroundings. The patio provides a gas line for grilling. Living in Sun City Peachtree means enjoying exceptional amenities including indoor and outdoor pools, a state-of the art fitness center, tennis and pickleball courts, walking trails, theatre, softball, clubs, social events, and endless opportunities to meet new friends and stay active. This exceptional home truly offers the lifestyle you've been waiting for. Schedule your private showing today. Don't miss the opportunity to make this home yours.
Getting Around
 Car-Dependent
 Very Limited Transit
 Somewhat Bikeable
Schools
Construction
Condition
- Property condition: Resale
- Year built: 2021
Materials
- Foundation: Slab
- Roof: Composition
- Construction materials: Concrete
Type & Style
- Home type: SingleFamily
- Architectural style: Craftsman
- Property subType: Single Family Residence
Interior
Appliances
- Appliances included: Cooktop,Dishwasher,Disposal,Dryer,Gas Water Heater,Microwave,Oven,Refrigerator,Washer
- Laundry features: Mud Room
Basement
- Basement: None
Bedrooms & Bathrooms
- Bedrooms: 2
- Bathrooms: 2
- Full bathrooms: 2
- Main level bathrooms: 2
- Main level bedrooms: 2
Dining Room
- Features: Seats 12+
Features
- Double Vanity,Master On Main Level,Separate Shower,Soaking Tub,Split Bedroom Plan,Tile Bath,Walk-In Closet(s)
- Flooring: Hardwood,Tile
- Number of fireplaces: 1
- Fireplace features: Family Room,Gas Log
- Fireplace: Yes
- Attic: Pull Down Stairs
- Finished area below ground: 0
- Finished area above ground: 2,408
Heating & Cooling
- Heating features: Central,Hot Water,Natural Gas
- Cooling features: Central Air,Electric
Interior Area
- Total structure area: 2,408
- Total interior livable area: 2,408 sqft
Kitchen
- Features: Kitchen Island,Pantry,Solid Surface Counters,Walk-in Pantry
Property
Details
- Parcel number: 315 01004
Features
- Levels: One
- Stories: 1
- Exterior features: Sprinkler System
Lot
- Lot size: 0.27 Acres
- Features: Cul-De-Sac
Parking
- Total spaces: 2
- Parking features: Attached,Garage,Garage Door Opener,Kitchen Level
- Has garage: Yes
Climate Risk is Financial Risk
Every home has a financial story beyond the listing price. Below, you’ll see the climate risks that could affect this property — and in Bills & Affordability, how those risks may influence repairs, insurance, utilities, and long-term value.
Biggest Threats for This Home
- Inland Flooding

- Lightning

- Strong Wind

- Hail

- Heat Wave

- Ice Storm

- Tornado

How This Home’s Risks Compare
FEMA Declared Disasters Across Georgia Counties
Understanding the Costs
Financial advisors generally recommend spending no more than 30% of your gross household income on housing costs. In practice, many households stretch to 35% or beyond — especially in high-cost markets.
Estimated Costs Today
| Monthly | Annual | |
|---|---|---|
| Mortgage | $2,047 | $24,564 |
| Home Insurance * | $269 | $3,228 |
| Property Taxes | $300 | $3,600 |
| Electricity | $233 | $2,807 |
| Total | $2,849 | $34,188 |
Income You'd Need if You Spent...
Georgia FAIR Plan Programs

How Costs Could Change Over Time
Climate risk is quickly impacting all of the major home ownership costs. Adjust the growth rates and percentage of income spent on housing below to see how your housing costs could change over the next 10 years — and what income you'd need to keep up.
Comparing Against the Market
Price Per Sq Ft
vs Other Active Listings
Avg $/sqft
vs Homes Sold Last Month
Median $/sqft
Current Market Trends
Median Price Per Square Foot
The median price per square foot of homes sold in this area each month. Compare this to this listing's price per square foot to gauge whether the home is priced in line with recent sales.
Historicals for This Listing
Zestimate History ($/sqft)
Price History
| Date | Event | Price |
|---|---|---|
| 2026-07-10 | Listed for sale | $404,900 |
| 2021-05-11 | Sold | $338,895 |
 View on Zillow