



635 Seven Mile Ridge Rd, Indian Mound, TN, 37079
About This Home
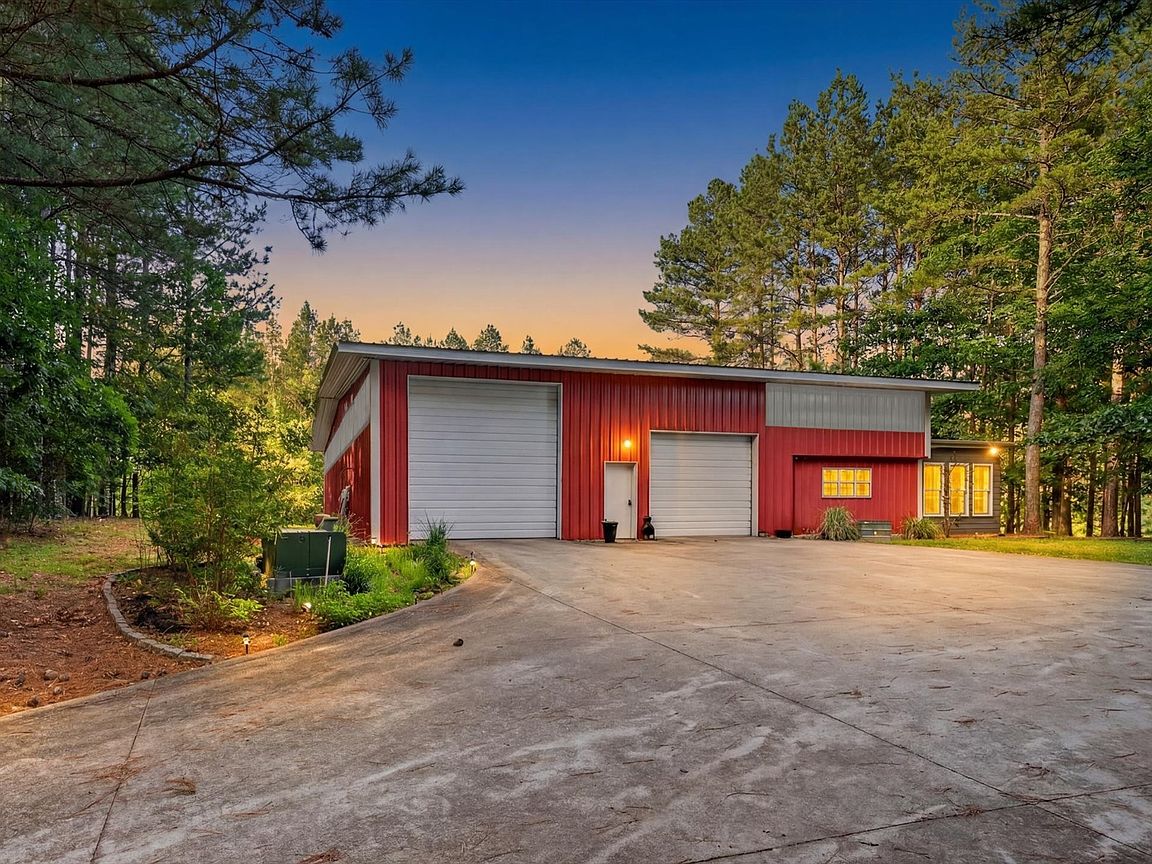
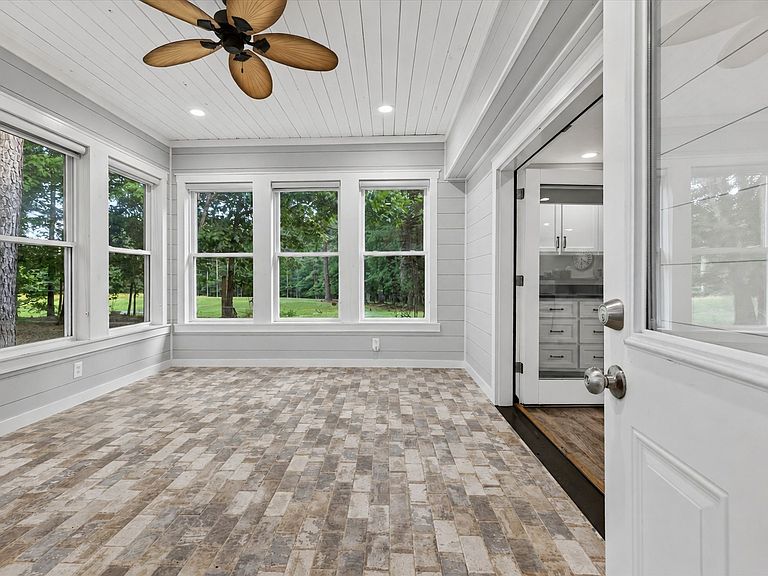
This custom barndominium offers approximately 2,000 square feet of living space, a massive 2,700-square-foot garage/shop, and nearly 1,600 square feet of additional storage above the home. The property features a beautiful mix of pasture and mature woods with ATV trails throughout, a seasonal spring-fed creek, over 1,000 feet of road frontage, and a fully stocked pond complete with aerator system and premium Candock floating dock. Designed with energy independence and efficiency in mind, the home operates on a full solar system and features a 50,000 BTU combo boiler providing both hydronic radiant floor heating and domestic hot water, along with a recirculation system for added comfort. Additional improvements include a 285-foot well, 80-gallon pressure tank, and whole-house water filtration system. Inside you'll find quality finishes throughout including spacious open floor plan, leathered granite countertops, a large 6'x6' tile shower, therapeutic jaccuzzi tub, concrete and ceramic tile flooring, and a Florida room overlooking the pond and fields. The garage is equipped with 250-amp service, RV parking with 2 50 AMP plugs along with an RV cleanout, making it ideal for additional guests or travel trailers. A gated entrance provides privacy and security while the combination of open pasture, wooded acreage, water features, and extensive trail system creates endless opportunities for recreation. If you've been looking for a place where you can enjoy the outdoors, spread out, and finally have space for all your hobbies and toys, this may be the one you've been waiting for. With extensive infrastructure already in place and features designed for efficiency and self-sufficiency, properties like this are becoming increasingly hard to find.
Getting Around
 Car-Dependent
 Very Limited Transit
 Not Bike Friendly
Schools
Construction
Condition
- Year built: 2021
Materials
- Roof: Metal
- Construction materials: Frame
Type & Style
- Home type: SingleFamily
- Architectural style: Barndominium
- Property subType: Single Family Residence,Residential
Interior
Appliances
- Appliances included: Built-In Electric Oven,Double Oven,Built-In Gas Range,Dishwasher,ENERGY STAR Qualified Appliances,Microwave,Refrigerator,Stainless Steel Appliance(s)
- Laundry features: Electric Dryer Hookup,Washer Hookup
Basement
- Basement: None
Bedroom1
- Area: 209
- Dimensions: 19x11
Bedroom2
- Area: 182
- Dimensions: 14x13
Bedroom3
- Area: 168
- Dimensions: 14x12
Bedrooms & Bathrooms
- Bedrooms: 3
- Bathrooms: 3
- Full bathrooms: 2
- 1/2 bathrooms: 1
- Main level bedrooms: 3
Features
- Ceiling Fan(s),Open Floorplan,Pantry,Walk-In Closet(s),High Speed Internet
- Flooring: Luxury Vinyl
- Finished area above ground: 2,288
Heating & Cooling
- Heating features: Central,Electric,Solar,Active Solar,Passive Solar
- Cooling features: Central Air,Electric
Interior Area
- Total structure area: 2,288
- Total interior livable area: 2,288 sqft
Kitchen
- Area: 288
- Dimensions: 18x16
Living Room
- Area: 342
- Dimensions: 18x19
Property
Details
- Parcel number: 080 01000 000
- Special condition: Standard
Features
- Levels: One
- Stories: 1
- Patio & porch: Patio,Covered
- Has view: Yes
- View description: Water
- Has water view: Yes
- Water view: Water
- Topography of land: Cleared,Hilly,Level,Private,Rolling Slope,Views,Wooded
Lot
- Lot size: 53.53 Acres
- Features: Cleared,Hilly,Level,Private,Rolling Slope,Views,Wooded
- Lot size dimensions: 53.53
Parking
- Total spaces: 4
- Parking features: Garage Door Opener,Attached
- Has garage: Yes
- Attached garage spaces: 4
- Covered spaces: 4