

23280 Ramona Ave, Apple Valley, CA, 92307
About This Home
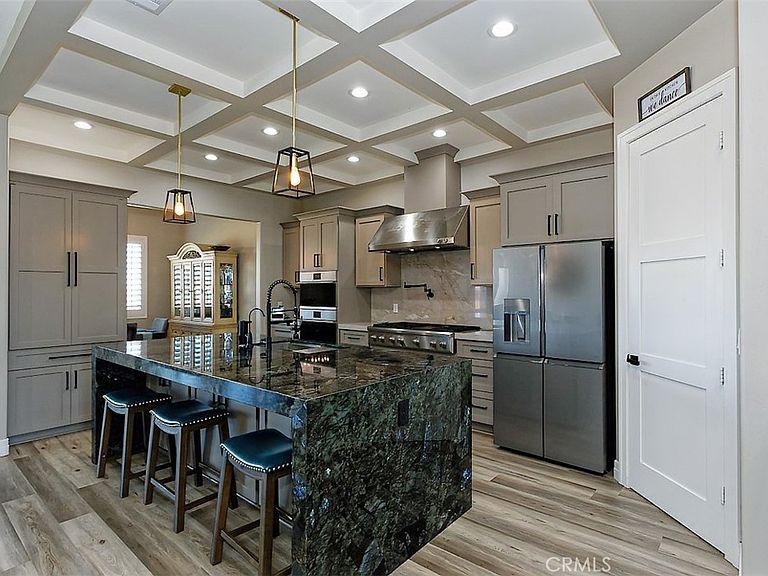
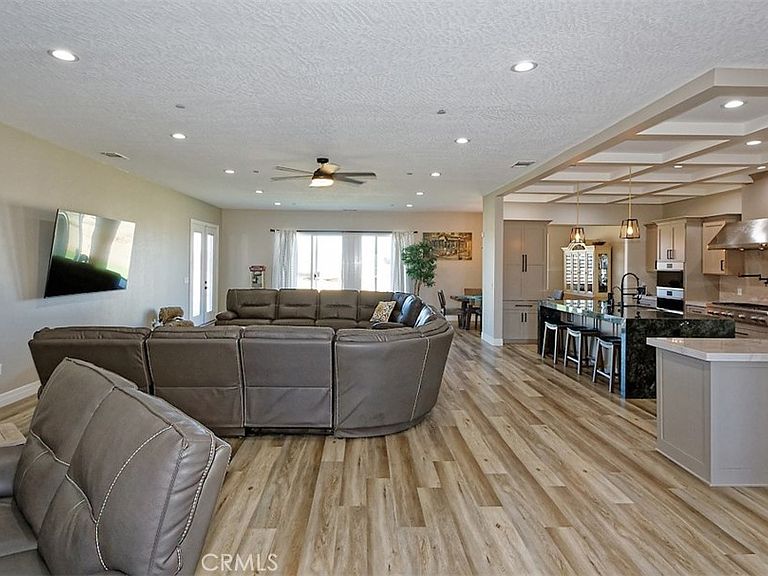
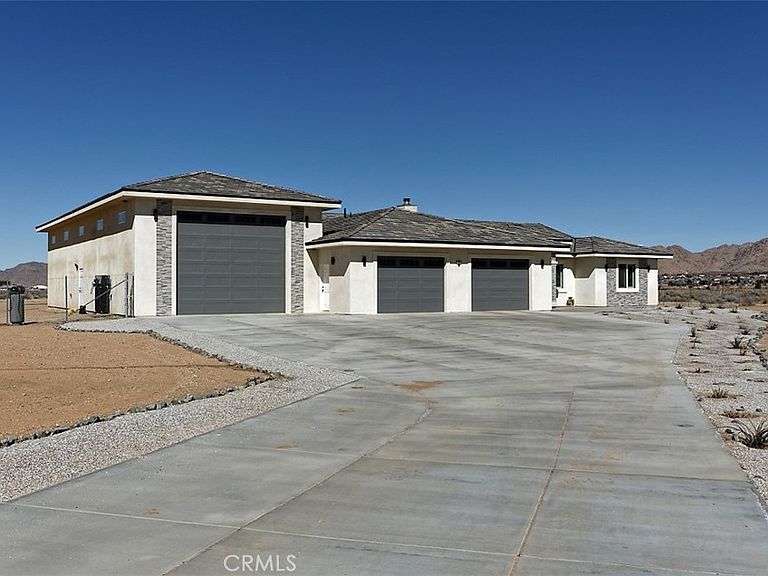
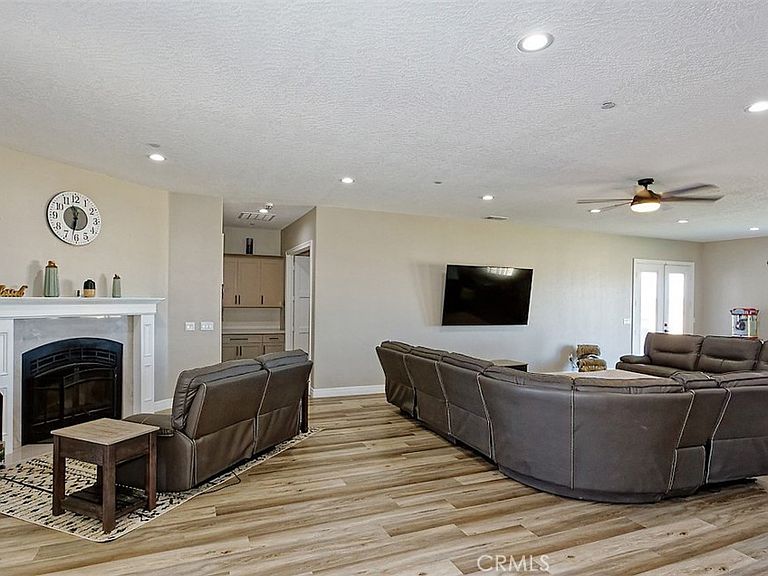
GORGEOUS CUSTOM 2023 Built DREAM HOME with 3378 Square Feet, PLUS Attached 1850 Square Foot RV garage! PLUS, an oversized 3 car garage with approximately 2700 Square Feet of Total garage space! Wow!! On 3.97 Acres in Apple Valley with PAID for SOLAR!! Featuring 5 Bedrooms, 4 Baths. The beautiful double door entry welcomes you into a grand open floor plan with a built-in real wood burning stove, granite surrounds and 10’ ceilings throughout. The Giant Great Room is the perfect spot for entertaining or relaxing. It overlooks the custom-built impressive kitchen. The large double waterfall island with modern granite stone is the centerpiece of the kitchen. The heart of this home. Pull up a barstool and live in style. 48” cook top, built in ovens, beverage center with beverage fridge. 2 toned modern granite backsplash. Custom built cabinets with pull outs. The coffered ceiling adds a lovely architectural feature. Open to the Dining Room that overlooks looks the backyard and the view of the mountains. This home has a Split floor plan. The Main bedroom features a custom tray ceiling and an oversized closet with custom built in cabinets. Main Bath has a really huge shower, beautiful, jetted tub, bidet and custom tile work. There is a second main bedroom on the other side of the house. All closets in the house have custom cabinets and organizers. The Separate Mud/Laundry Room with cabinets is the perfect spot for all your gear coming in and out of the garage. Front and back patios. Two 4-ton A/C units. Tankless water heater. Tile roof. All garage doors are fully insulated. RV garage has 16’ ceilings with 16’ x 14’ tall pull through doors to the backyard. RV clean out. 400-amp panel is included with this home plus a 200-amp sub panel in the RV garage. In the RV garage there is a Bathroom, a storage room, it is prewired for A/C and electric car plug in ready. 2 240-volt heaters installed on back patio. Whole house water filtration and water softener system. Fencing in front and back yard with trees, plants and curbing landscaping with irrigation. Property is on propane and has well with a 3000-gallon water tank that is included. Has Fire Sprinklers. Buyer to verify all information. This Dream Custom Home is a rare and unique.
Getting Around
 Car-Dependent
 Minimal Transit
 Somewhat Bikeable
Schools
Construction
Condition
- Property condition: Turnkey
- Year built: 2023
Materials
- Foundation: Slab
- Roof: Tile
- Construction materials: Stucco
Other
- Builder name: Wade Harris
Type & Style
- Home type: SingleFamily
- Architectural style: Contemporary,Modern
- Property subType: Single Family Residence
Interior
Appliances
- Appliances included: 6 Burner Stove,Convection Oven,Double Oven,Dishwasher,Electric Oven,Gas Cooktop,Disposal,Microwave,Refrigerator,Tankless Water Heater
- Laundry features: Washer Hookup,Laundry Room,Propane Dryer Hookup
Bathroom
- Features: Bidet,Bathtub,Dual Sinks,Full Bath on Main Level,Granite Counters,Linen Closet,Stone Counters,Separate Shower,Walk-In Shower
Bedroom
- Features: Bedroom on Main Level
Bedrooms & Bathrooms
- Bedrooms: 5
- Bathrooms: 4
- Full bathrooms: 4
- Main level bathrooms: 4
- Main level bedrooms: 4
Features
- Breakfast Bar,Tray Ceiling(s),Ceiling Fan(s),Coffered Ceiling(s),Separate/Formal Dining Room,Granite Counters,High Ceilings,Pantry,Stone Counters,All Bedrooms Down,Bedroom on Main Level,Main Level Primary,Multiple Primary Suites,Primary Suite,Walk-In Closet(s)
- Window features: Double Pane Windows,Screens
- Flooring: Carpet,Tile,Vinyl
- Fireplace features: Insert,Great Room,Wood Burning Stove
- Fireplace: Yes
- Common walls with other units/homes: No Common Walls
Heating & Cooling
- Heating features: Central,Forced Air,Propane,Wood Stove
- Cooling features: Central Air
Interior Area
- Total interior livable area: 3,378 sqft
Kitchen
- Features: Granite Counters,Kitchen Island,Kitchen/Family Room Combo,Pots & Pan Drawers
Master Bedroom
- Features: Primary Suite
Master Bedroom
- Features: Main Level Primary
Master Bedroom
- Features: Multiple Primary Suites
Property
Accessibility
- Accessibility features: No Stairs,Accessible Entrance
Details
- Parcel number: 0437243330000
- Special condition: Standard
- Horse amenities: Riding Trail
Features
- Levels: One
- Stories: 1
- Entry location: Front
- Pool features: None
- Patio & porch: Rear Porch,Covered,Front Porch
- Spa features: None
- Fencing: Chain Link,Cross Fenced,New Condition
- Has view: Yes
- View description: Desert,Mountain(s)
Lot
- Lot size: 7.96 Acres
- Features: Corner Lot,Desert Back,Desert Front,Lot Over 40000 Sqft,Sprinkler System
Parking
- Total spaces: 11
- Parking features: Concrete,Direct Access,Driveway,Garage Faces Front,Garage,Oversized,Pull-through,RV Garage,RV Hook-Ups,One Space
- Has garage: Yes
- Attached garage spaces: 3
- Covered spaces: 3
- Uncovered spaces: 8