


2983 E Halton Paseo, Ontario, CA, 91761
About This Home
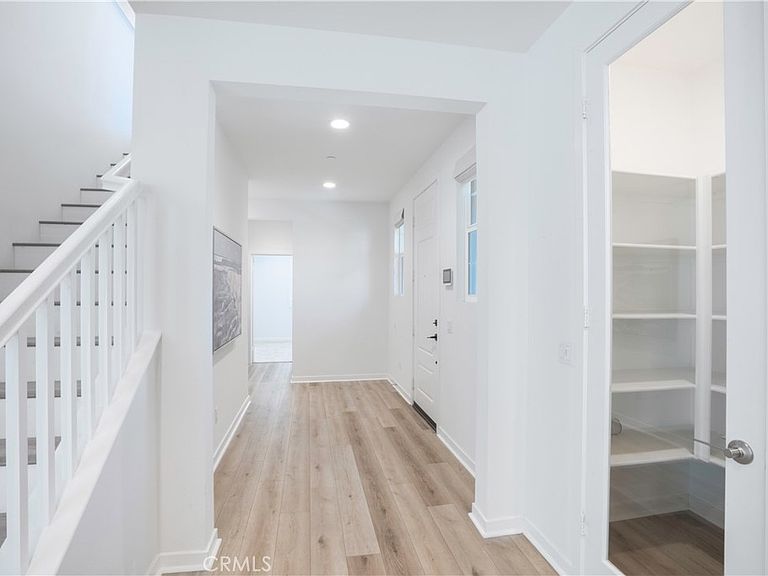
** Modern Living Done Right in Cambridge Court** Experience elevated living in this beautifully upgraded residence located in the highly sought-after Cambridge Court community of Ontario. Step inside and immediately experience the difference with wide-plank luxury vinyl flooring, recessed lighting, and a light-filled open-concept floor plan designed for both everyday comfort and effortless entertaining. The kitchen is the true centerpiece, showcasing sleek quartz countertops, stainless steel appliances, a walk-in pantry, and an expansive center island—perfect for hosting, meal prep, or gathering with friends and family. Just beyond the living area, sliding glass doors lead to a private wrap-around yard finished with premium artificial turf, creating a clean, low-maintenance outdoor space ideal for entertaining, pets, or relaxing without the upkeep. The main level offers a full bedroom and bathroom, providing versatility for guests, multi-generational living, or a dedicated home office—whatever fits your lifestyle. Upstairs, a generous loft adds valuable flex space for a media room, workspace, or additional lounge area. The primary suite delivers a true retreat, complete with two spacious walk-in closets and a spa-style bathroom featuring dual vanities, quartz finishes, and an oversized walk-in supershower. Two additional bedrooms and a full bath complete the upper level with comfort and functionality. Additional highlights include a direct-access two-car garage and energy-efficient leased solar, offering long-term savings and sustainability. Ideally located within a well-maintained community featuring nearby parks, playgrounds, and a welcoming neighborhood feel, this home also benefits from a brand-new elementary school just steps away - opening August 2026, adding incredible convenience and long-term value. Modern upgrades, a smart layout, and an unbeatable location—this is the one buyers have been waiting for.
Getting Around
 Car-Dependent
 Minimal Transit
 Somewhat Bikeable
Schools
Construction
Condition
- Property condition: Turnkey
- Year built: 2022
Type & Style
- Home type: SingleFamily
- Architectural style: Modern
- Property subType: Single Family Residence
Interior
Appliances
- Appliances included: Dishwasher,Gas Range,Microwave,Water Heater
- Laundry features: Washer Hookup,Inside,Laundry Room,Upper Level
Bathroom
- Features: Bathroom Exhaust Fan,Dual Sinks,Full Bath on Main Level,Quartz Counters,Separate Shower,Tub Shower,Walk-In Shower
Bedroom
- Features: Bedroom on Main Level
Bedrooms & Bathrooms
- Bedrooms: 4
- Bathrooms: 3
- Full bathrooms: 3
- Main level bathrooms: 1
- Main level bedrooms: 1
Features
- Breakfast Bar,Open Floorplan,Pantry,Quartz Counters,Recessed Lighting,Bedroom on Main Level,Loft,Primary Suite,Walk-In Pantry,Walk-In Closet(s)
- Door features: Sliding Doors
- Window features: Double Pane Windows,Screens,Shutters
- Flooring: Carpet,Vinyl
- Fireplace features: None
- Common walls with other units/homes: 1 Common Wall
Heating & Cooling
- Heating features: Central,Solar,See Remarks
- Cooling features: Central Air
Interior Area
- Total interior livable area: 2,365 sqft
Kitchen
- Features: Kitchen Island,Kitchen/Family Room Combo,Quartz Counters,Self-closing Drawers,Walk-In Pantry
Master Bedroom
- Features: Primary Suite
Other
- Features: Walk-In Closet(s)
Pantry
- Features: Walk-In Pantry
Property
Details
- Parcel number: 0218654300000
- Attached to another structure: Yes
- Special condition: Standard
- Exclusions: Water Softener
Features
- Levels: Two
- Stories: 2
- Entry location: 1
- Pool features: Community,In Ground,Association
- Patio & porch: Concrete,Open,Patio,See Remarks
- Exterior features: Lighting
- Has spa: Yes
- Spa features: Community
- Fencing: Block,Privacy,Stucco Wall
- Has view: Yes
- View description: City Lights,Neighborhood
Lot
- Lot size: 3,202 sqft
- Features: 0-1 Unit/Acre
Parking
- Total spaces: 2
- Parking features: Direct Access,Driveway Level,Door-Single,Garage,Garage Faces Side
- Has garage: Yes
- Attached garage spaces: 2
- Covered spaces: 2
Climate Risk is Financial Risk
Every home has a financial story beyond the listing price. Below, you’ll see the climate risks that could affect this property — and in Bills & Affordability, how those risks may influence repairs, insurance, utilities, and long-term value.
Biggest Threats for This Home
- Inland Flooding

- Earthquake

- Wildfire

- Heat Wave

- Landslide

How This Home’s Risks Compare
FEMA Declared Disasters in San Bernardino County and California
Understanding the Costs
Financial advisors generally recommend spending no more than 30% of your gross household income on housing costs. In practice, many households stretch to 35% or beyond — especially in high-cost markets.
Estimated Costs Today
| Monthly | Annual | |
|---|---|---|
| Mortgage | $3,933 | $47,196 |
| Home Insurance * | $130 | $1,560 |
| Property Taxes | $753 | $9,036 |
| Electricity | $507 | $6,085 |
| Total | $5,323 | $63,876 |
Income You'd Need if You Spent...
California FAIR Plan Programs
How Costs Could Change Over Time
Climate risk is quickly impacting all of the major home ownership costs. Adjust the growth rates and percentage of income spent on housing below to see how your housing costs could change over the next 10 years — and what income you'd need to keep up.
Comparing Against the Market
Price Per Sq Ft
vs Other Active Listings
Avg $/sqft
vs Homes Sold Last Month
Median $/sqft
Current Market Trends
Median Price Per Square Foot
The median price per square foot of homes sold in this area each month. Compare this to this listing's price per square foot to gauge whether the home is priced in line with recent sales.
Historicals for This Listing
Zestimate History ($/sqft)
Price History
| Date | Event | Price |
|---|---|---|
| 2026-04-25 | Listed for sale | $799,900 |
| 2023-02-16 | Sold | $822,000 |
 View on Zillow