



7022 Calla Lily Dr #3, Fontana, CA, 92336
About This Home
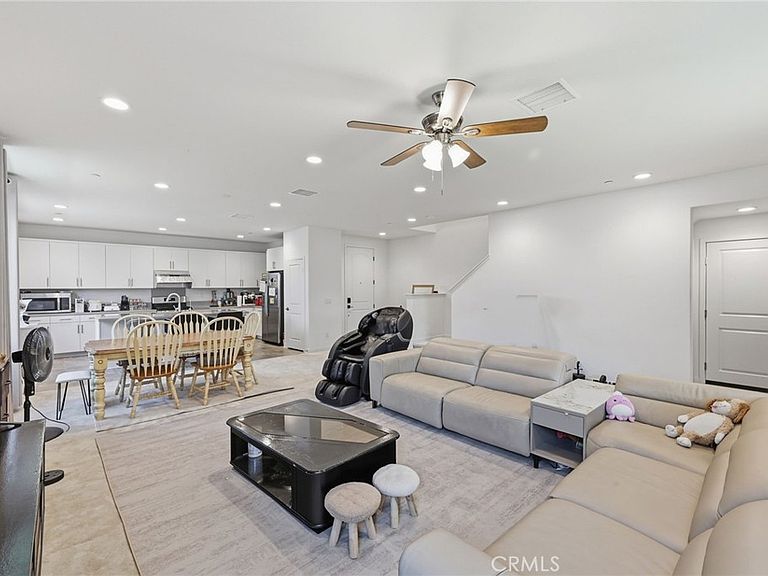
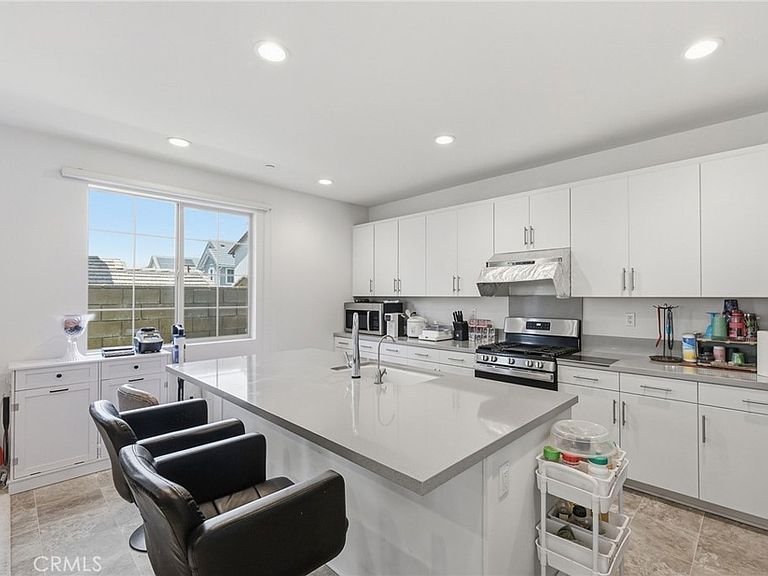
Welcome to 7022 Calla Lily Dr, Unit 3, Fontana, CA 92336 — a beautifully designed 5-bedroom, 4-bathroom residence located in the highly sought-after gated Westgate community. This nearly new spacious home completed in 2025, it offers 2,748 sf of modern living space with a versatile and functional floor plan. Step inside to discover an open-concept layout featuring a bright and airy living area, ideal for both everyday living and entertaining. The gourmet kitchen is equipped with ample cabinetry, upgraded kitchen counter top, a large center island, and seamless flow into the dining and family areas. One bedroom and full bathroom are conveniently located on the main level, perfect for guests or multi-generational living. Upstairs, you’ll find generously sized bedrooms, including a spacious primary suite with a well-appointed ensuite bath and walk-in closet. Additional living space upstairs provides flexibility for a loft, office, or media area. The home is central heating and air conditioning, attached 2 car garage, in-unit laundry, and low-maintenance outdoor space. Energy-efficient home with paid off solar—buyer to enjoy immediate utility savings. Conveniently located near top-rated Etiwanda schools, parks, shopping centers, and with easy access to the 15 and 210 freeways, this home offers both comfort and convenience. Turn this beautiful home into your dream come true.
Getting Around
 Car-Dependent
 Minimal Transit
 Somewhat Bikeable
Schools
Construction
Condition
- Year built: 2025
Type & Style
- Home type: Condo
- Property subType: Condominium
Interior
Appliances
- Appliances included: Dishwasher,Disposal,Gas Range
- Laundry features: Inside
Bedrooms & Bathrooms
- Bedrooms: 5
- Bathrooms: 4
- Full bathrooms: 4
- Main level bathrooms: 1
- Main level bedrooms: 1
Features
- Ceiling Fan(s),Separate/Formal Dining Room
- Flooring: Carpet
- Fireplace features: None
- Common walls with other units/homes: No Common Walls
Heating & Cooling
- Heating features: Central,Solar
- Cooling features: Central Air
Interior Area
- Total interior livable area: 2,748 sqft
Kitchen
- Features: Granite Counters,Kitchen Island
Property
Details
- Parcel number: 0228194310000
- Special condition: Standard
Features
- Levels: Two
- Stories: 2
- Entry location: Main level
- Pool features: Community,Association
- Has spa: Yes
- Spa features: Community
- Has view: Yes
- View description: Neighborhood
Lot
- Lot size: 2,067 sqft
Parking
- Total spaces: 2
- Parking features: Direct Access,Garage,One Space
- Has garage: Yes
- Attached garage spaces: 2
- Covered spaces: 2