



8010 Sorrento Way, Highland, CA, 92346
About This Home
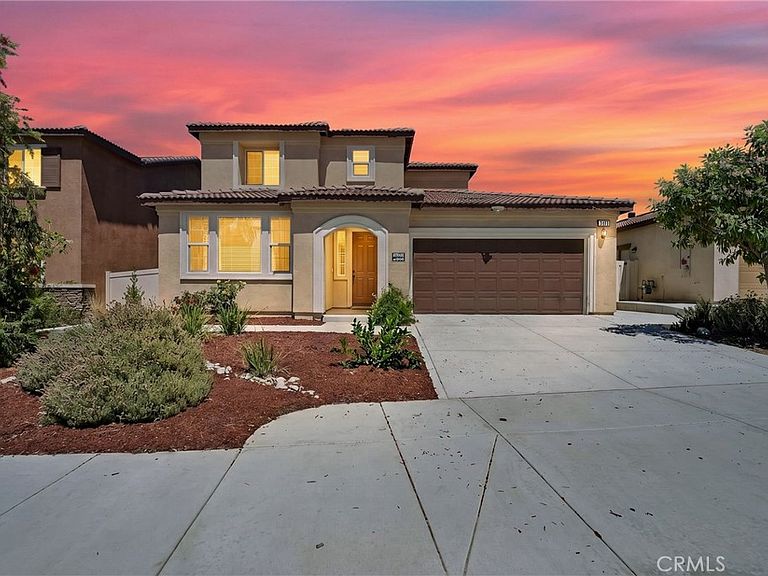
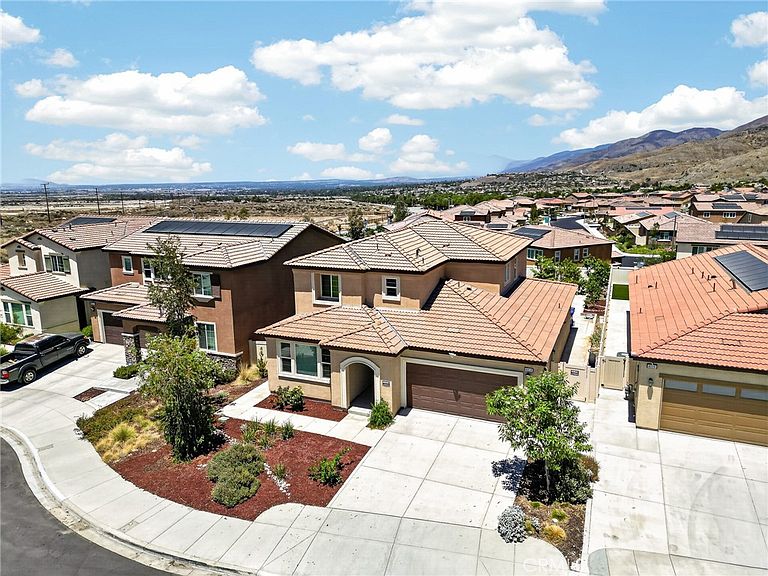
Beautiful 2-story view home located on a quiet cul-de-sac in the highly desirable Vista Verde at Mediterra community, built in 2023. Offering 4 bedrooms, 3 bathrooms, and 2,431± sq. ft. of thoughtfully designed living space on a 6,578± sq. ft. lot, this exceptional home combines modern style with flexible living. Step inside to an open, light-filled floor plan featuring luxury vinyl plank flooring, recessed lighting, and an expansive great room that flows seamlessly into the chef's kitchen. Designed for entertaining and everyday living, the kitchen boasts quartz countertops, gray shaker cabinetry, stainless steel appliances, a gas cooktop, walk-in pantry, and a large center island with bar seating. A standout feature is the private first-floor multigenerational suite, complete with its own separate entrance, living room, bedroom, full bathroom, and kitchenette—ideal for extended family, guests, independent living, or a private home office. Upstairs, a spacious loft provides additional flexible living space, while the primary suite offers a large walk-in closet and a beautifully appointed ensuite with dual vanities and an oversized walk-in shower. Two additional generously sized bedrooms share a full bathroom. Step outside to enjoy the landscaped backyard featuring a grassy lawn, raised planter beds, and stunning mountain views. Additional amenities include owned solar, a Tesla EV charger, overhead garage storage racks, tankless water heater, and an upstairs laundry room. Community has a pool, playground, park and BBQ area.
Getting Around
 Car-Dependent
 No Nearby Transit
 Somewhat Bikeable
Schools
Construction
Condition
- Property condition: Turnkey
- Year built: 2023
Materials
- Roof: Tile
Type & Style
- Home type: SingleFamily
- Architectural style: Mediterranean
- Property subType: Single Family Residence
Interior
Appliances
- Appliances included: Dishwasher,Gas Cooktop,Microwave,Refrigerator
- Laundry features: Laundry Room,Upper Level
Bathroom
- Features: Bathtub,Dual Sinks,Separate Shower,Walk-In Shower
Bedroom
- Features: Bedroom on Main Level
Bedrooms & Bathrooms
- Bedrooms: 4
- Bathrooms: 4
- Full bathrooms: 3
- 1/2 bathrooms: 1
- Main level bathrooms: 2
- Main level bedrooms: 1
Features
- Breakfast Bar,Ceiling Fan(s),Open Floorplan,Pantry,Quartz Counters,Bedroom on Main Level,Loft,Primary Suite
- Flooring: Carpet,Laminate
- Fireplace features: None
- Common walls with other units/homes: No Common Walls
Heating & Cooling
- Heating features: Central
- Cooling features: Central Air
Interior Area
- Total interior livable area: 2,431 sqft
Kitchen
- Features: Kitchen Island,Kitchen/Family Room Combo,Quartz Counters
Master Bedroom
- Features: Primary Suite
Property
Details
- Parcel number: 0297331060000
- Special condition: Standard
Features
- Levels: Two
- Stories: 2
- Entry location: Front
- Pool features: Association
- Patio & porch: Concrete
- Spa features: None
- Fencing: Excellent Condition,Vinyl
- Has view: Yes
- View description: Mountain(s)
Lot
- Lot size: 6,578 sqft
- Features: Cul-De-Sac,Sprinkler System
Parking
- Total spaces: 3
- Parking features: Direct Access,Garage Faces Front,Garage,Tandem
- Has garage: Yes
- Attached garage spaces: 3
- Covered spaces: 3